Architectural project · 2013
Lego-Pod Residential Complex
Context Specifications#
Environmental Emphases: Sunlight and Site Slope \#
The site conditions informed a compact, integrated composition of solids and voids. The design responds to:
- Solar exposure and site views
- The project ideogram
- Mountain and urban vistas surrounding the site
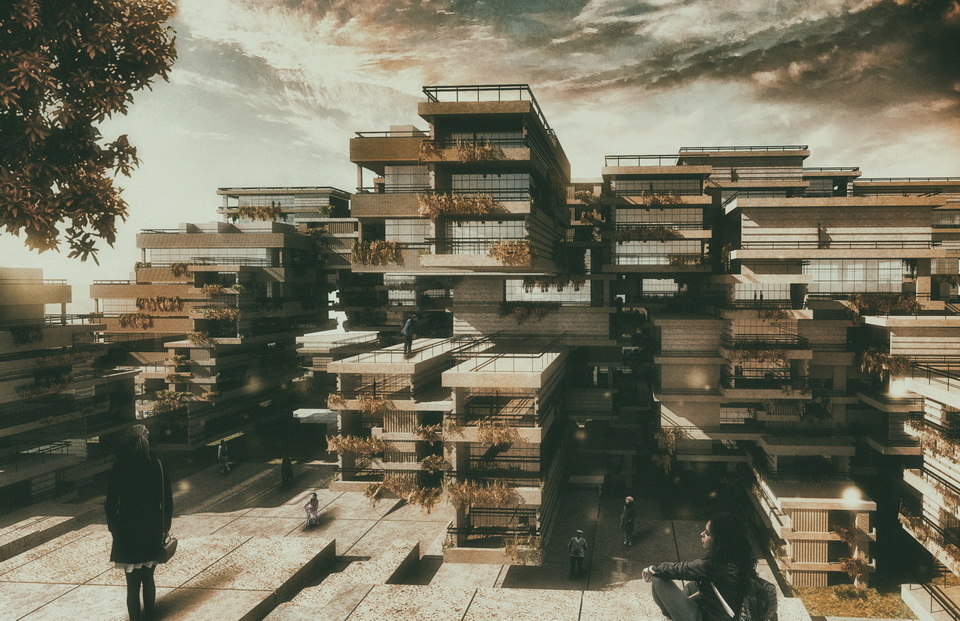
Algorithms optimized the principal parameters. The detailed form evolves from two narrow, overlapping bands, adjusted by length, footprint, gross floor area, orientation, and required number of levels. Massing is arranged to preserve unit integrity and privacy.
Location#
The proposal accommodates 724 residential units in District 13, Isfahan.
- Urban connections: proximity to major commercial, tourism, and cultural destinations.
- Environmental conditions: the southern mountains, southwest–northeast winds, southeast–northwest sun and shadow, site slope, and a sequence of natural and urban views.
Design Concepts#
The proposal develops through a set of interrelated conceptual and analytical studies.
Adjacency – Nature – Environment#
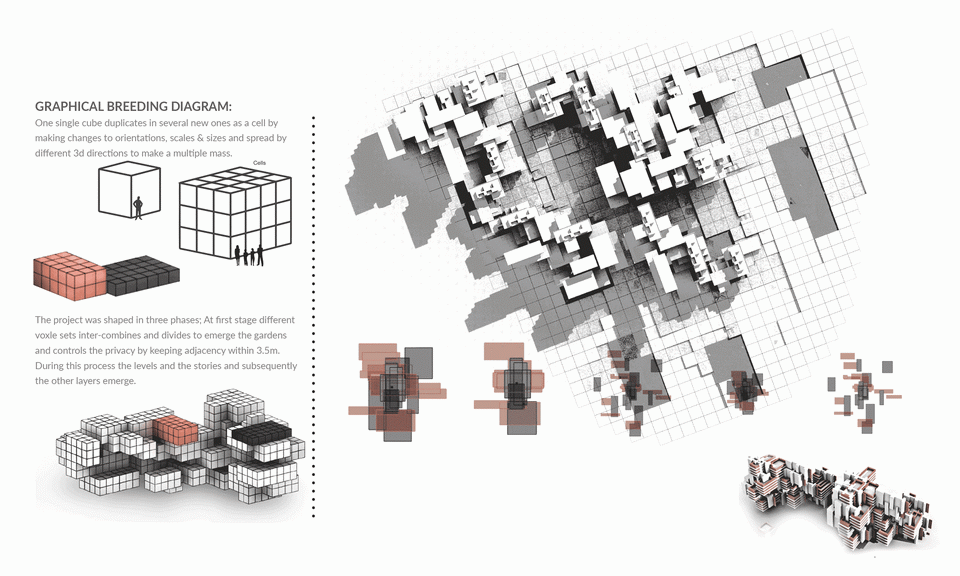
The project treats the site as a generative field. A simple cellular logic expands in response to circulation, the relationship between mass and open space, terrain, environmental conditions, and the need for coherent dwelling units.
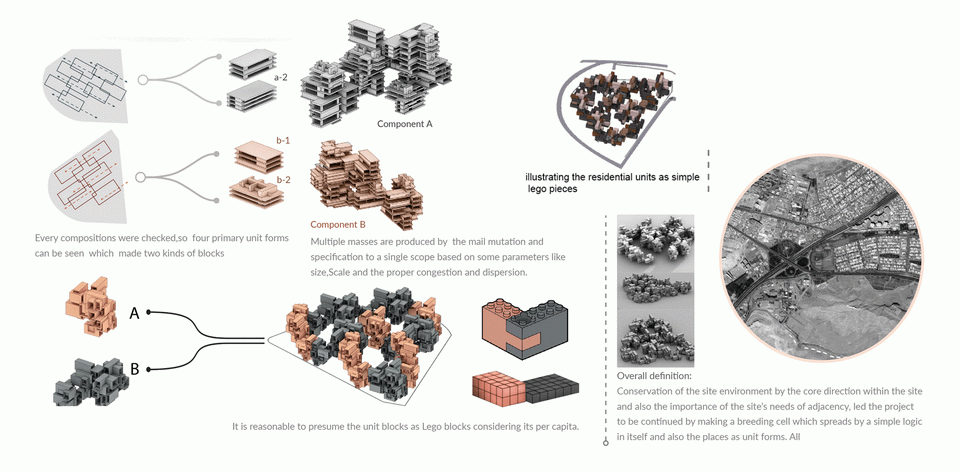
A single cube is replicated as a cell, then varied in orientation, scale, and size. These cells extend in multiple three-dimensional directions to form a composite architectural body.
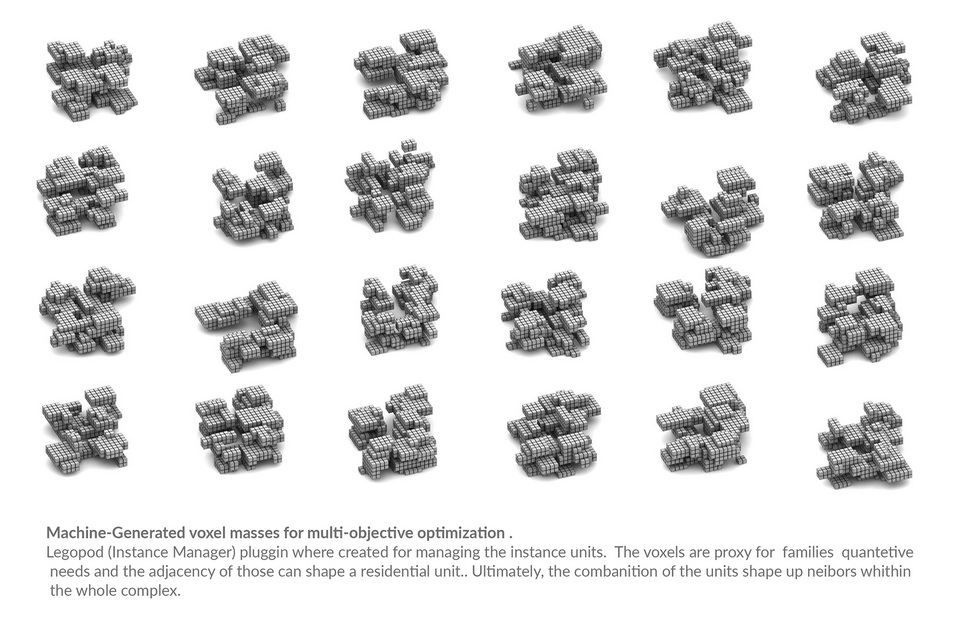
The pre-release Heteroptera and Lego-Pod plugins were used to generate the design studies.#
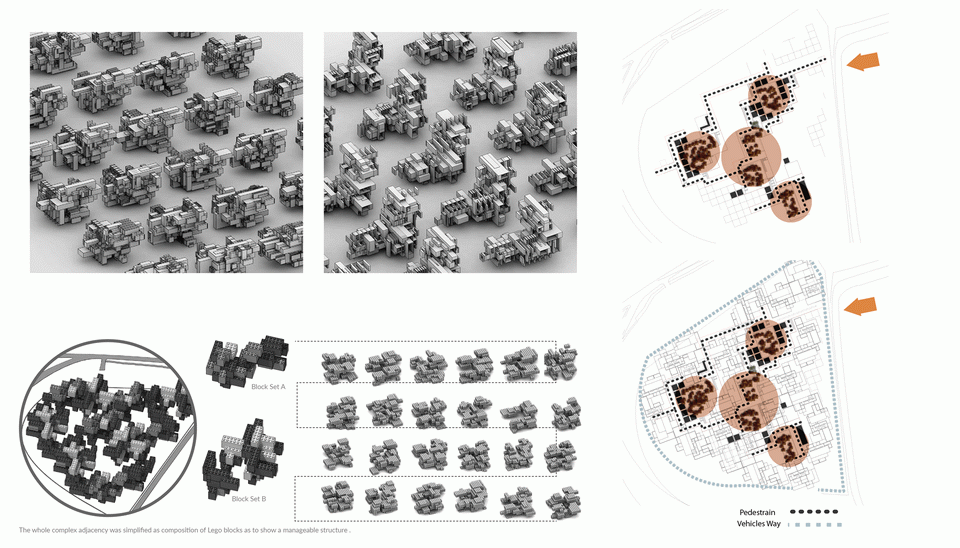
Generated Models#
Initial mutation and speciation studies produce multiple massing alternatives from shared parameters of scale, density, and distribution.
Project Development#
A human-scale module transforms through mutation and speciation into a family of spatial cells. Their coordinated movement in three dimensions produces an integrated composition.
Model Selection#
The preferred option was selected for its clarity and simplicity, then refined to optimize the project program.
Cell Separation#
- Cells separate in response to the site slope and key views, creating distinct yet related variants.
- The primary model emerges from the speciation, mutation, and separation of these cells.
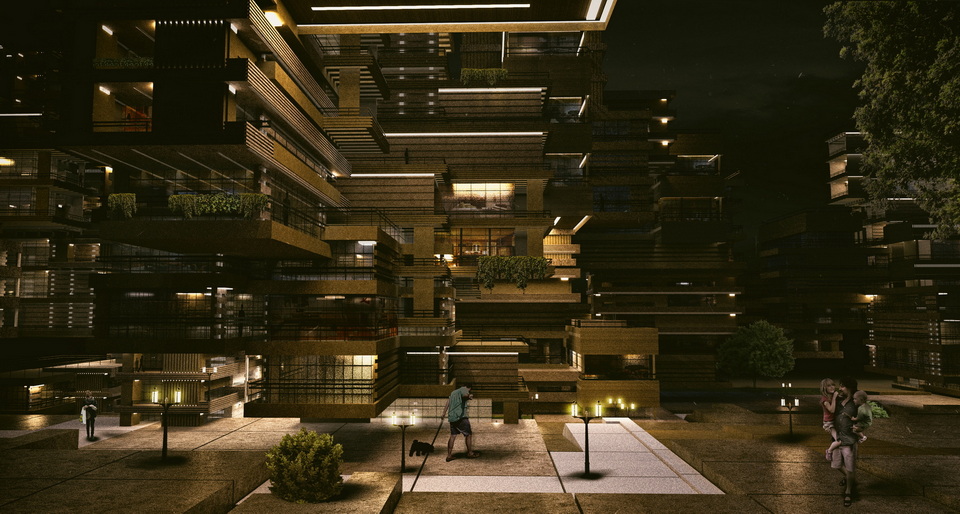
- Mass and open space are calibrated to balance unit privacy with transparent shared cores.
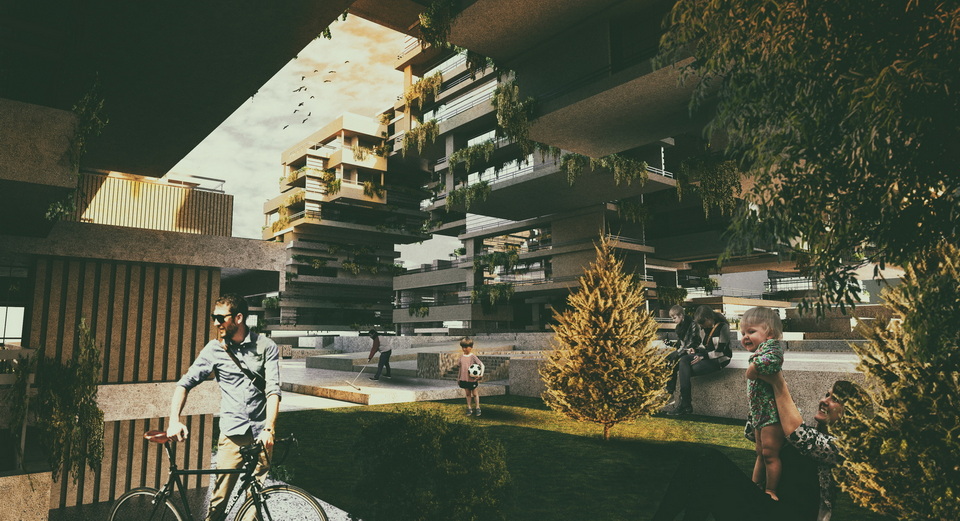
Unit adjacency follows the generated architecture and the landscape structure of the site.
Site accessibility places vehicular movement along the perimeter while concentrating pedestrian paths, shared amenities, and central services within the project.
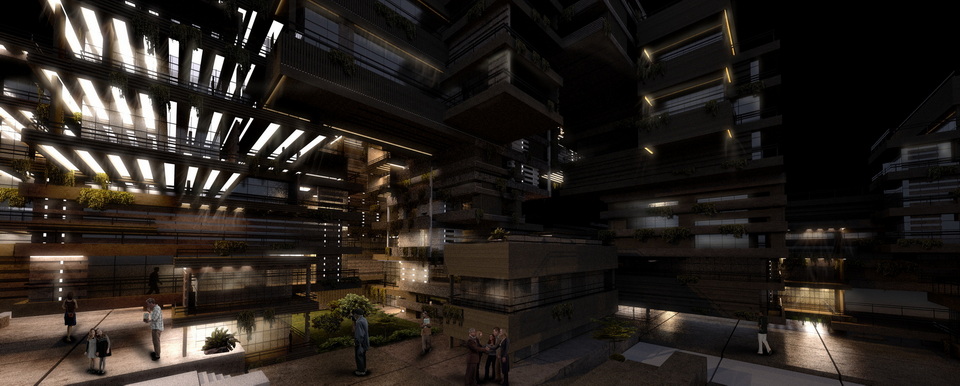
Alternative Design#
An alternative proposal follows nature-inspired curvilinear forms that align with the organic contours of the surrounding landscape.
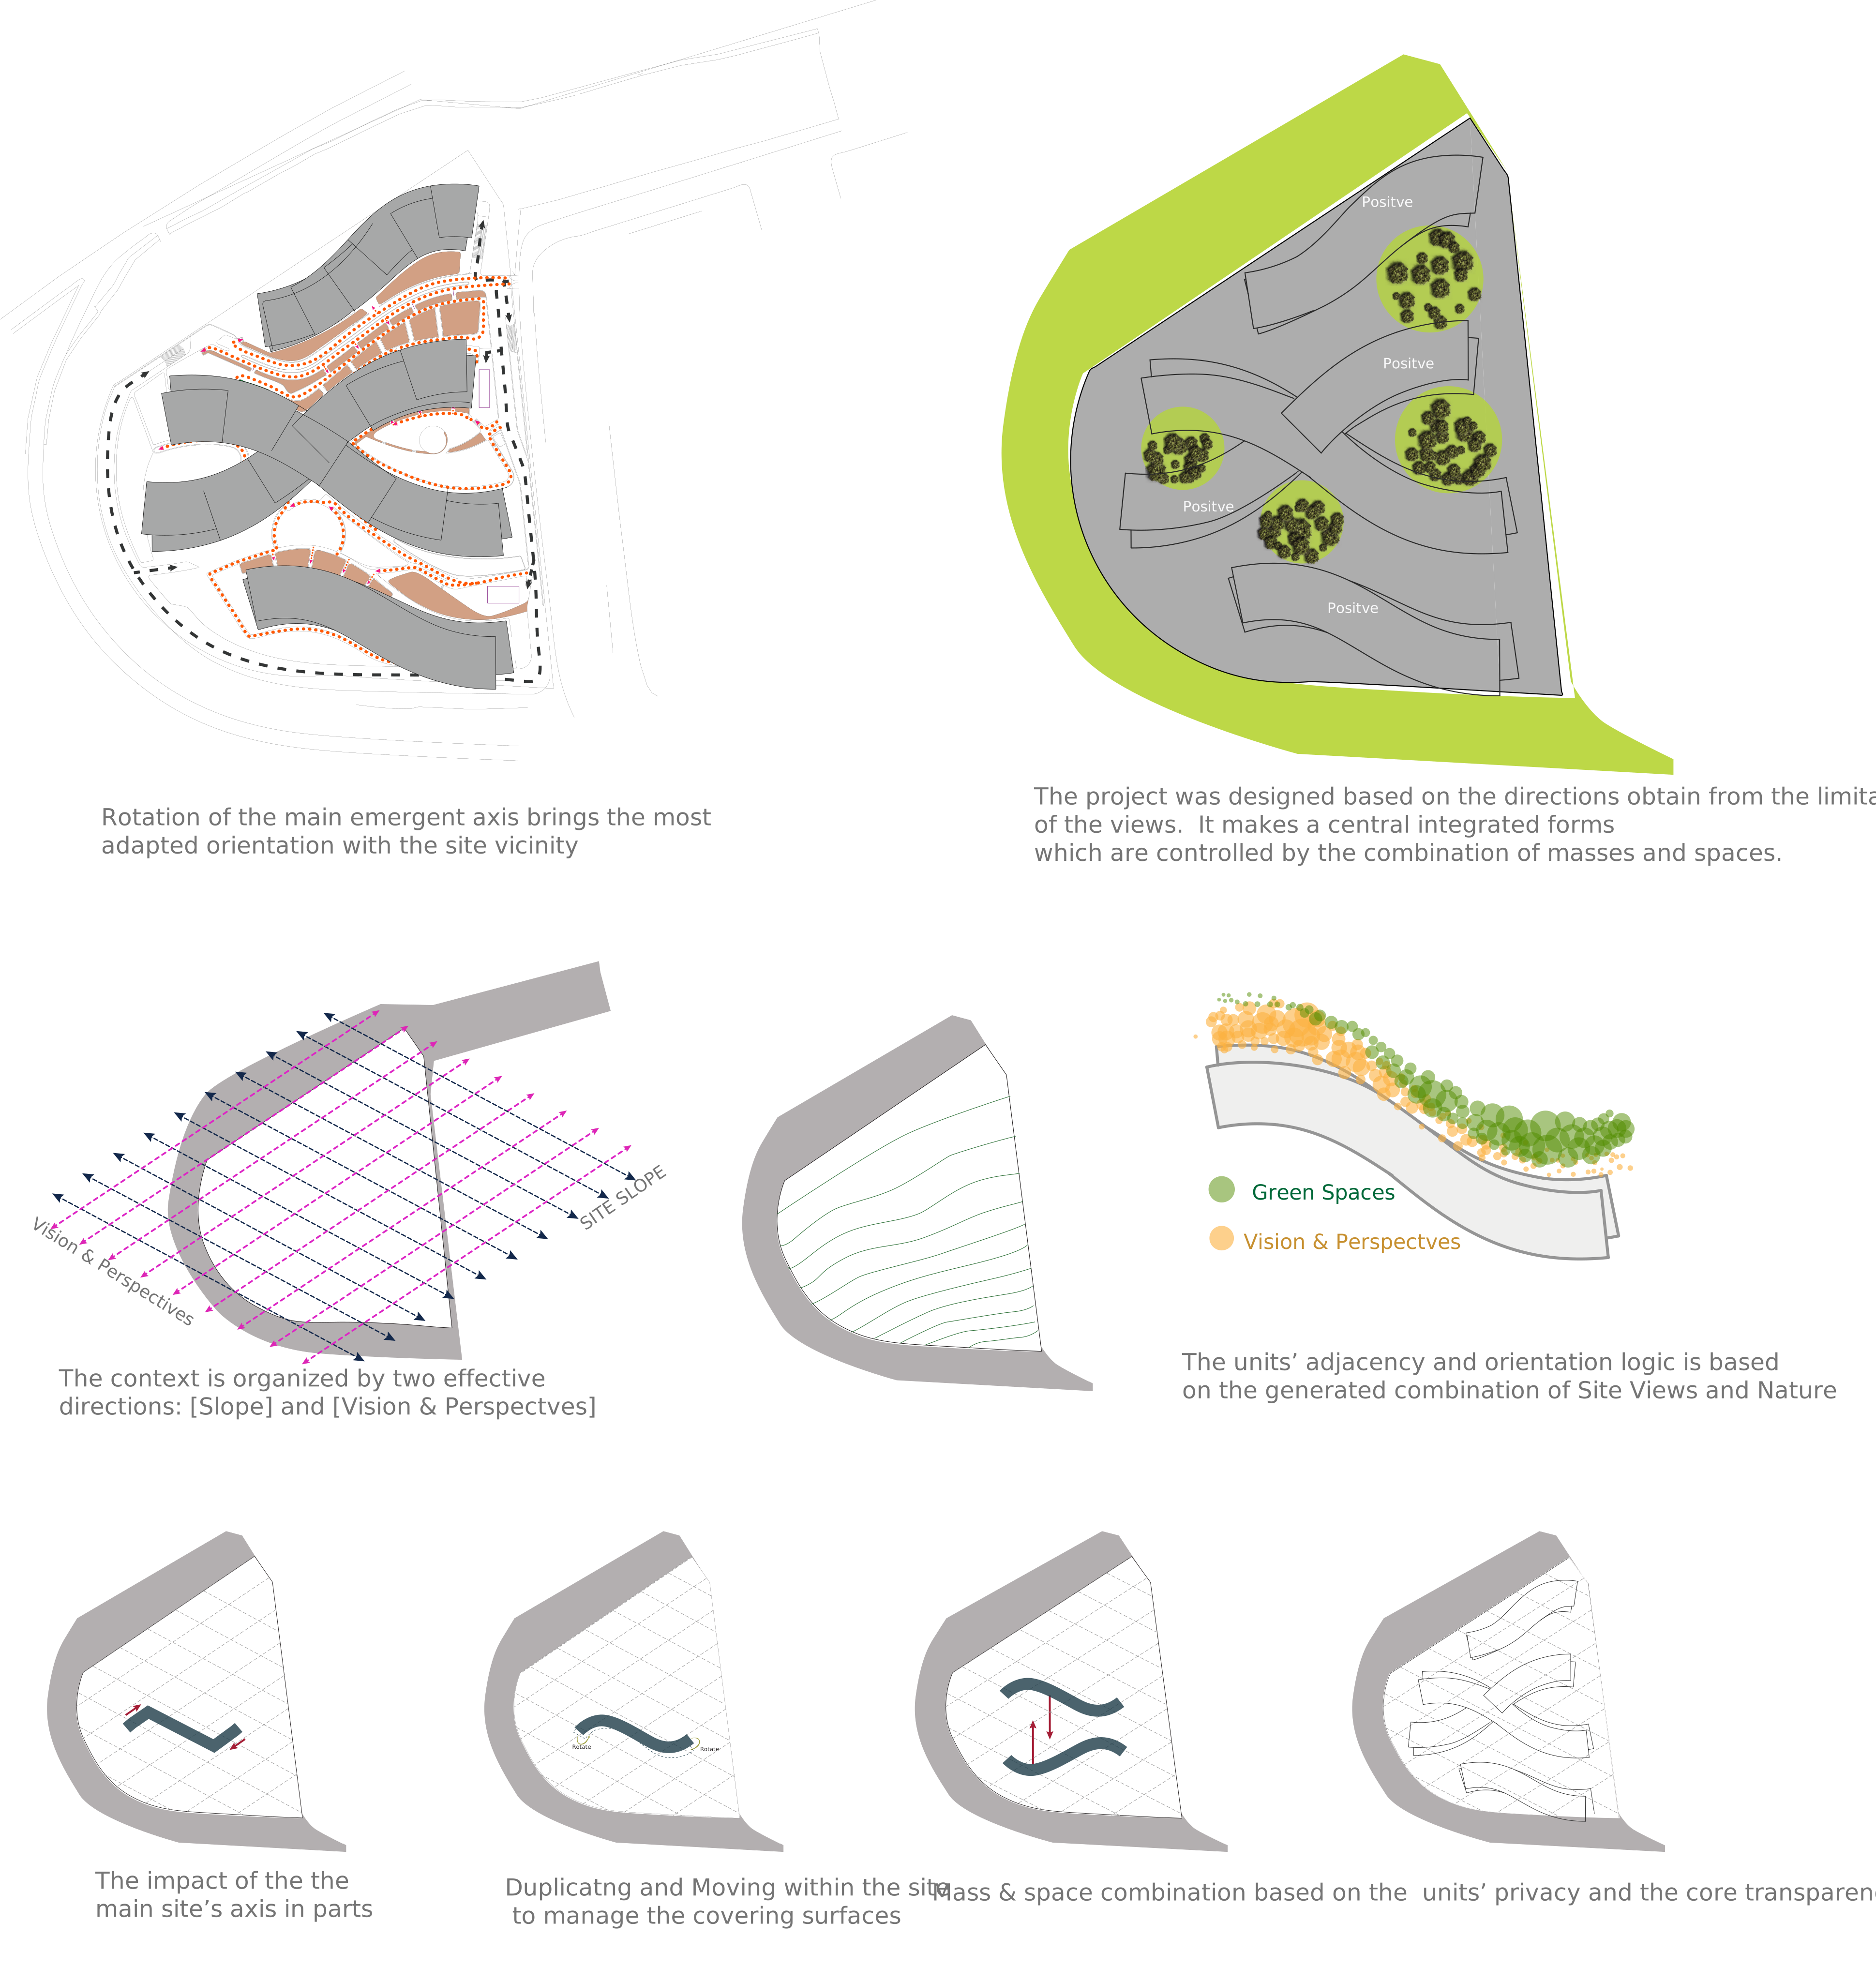
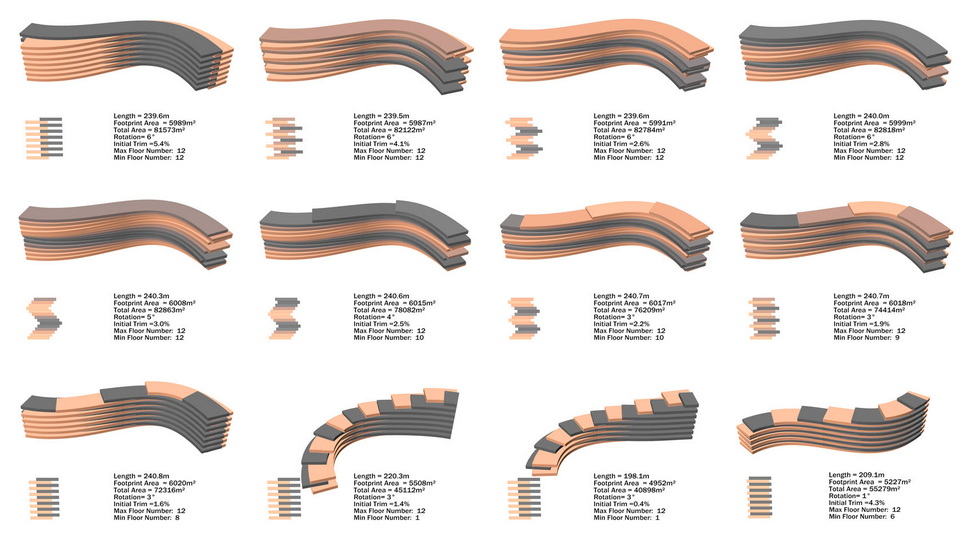
A genetic algorithm assembled comparable design options. Each option was evaluated through the following parameters:
[Length, Footprint Area, Total Area, Rotation, Initial Trim, Maximum/Minimum Number of Floors]