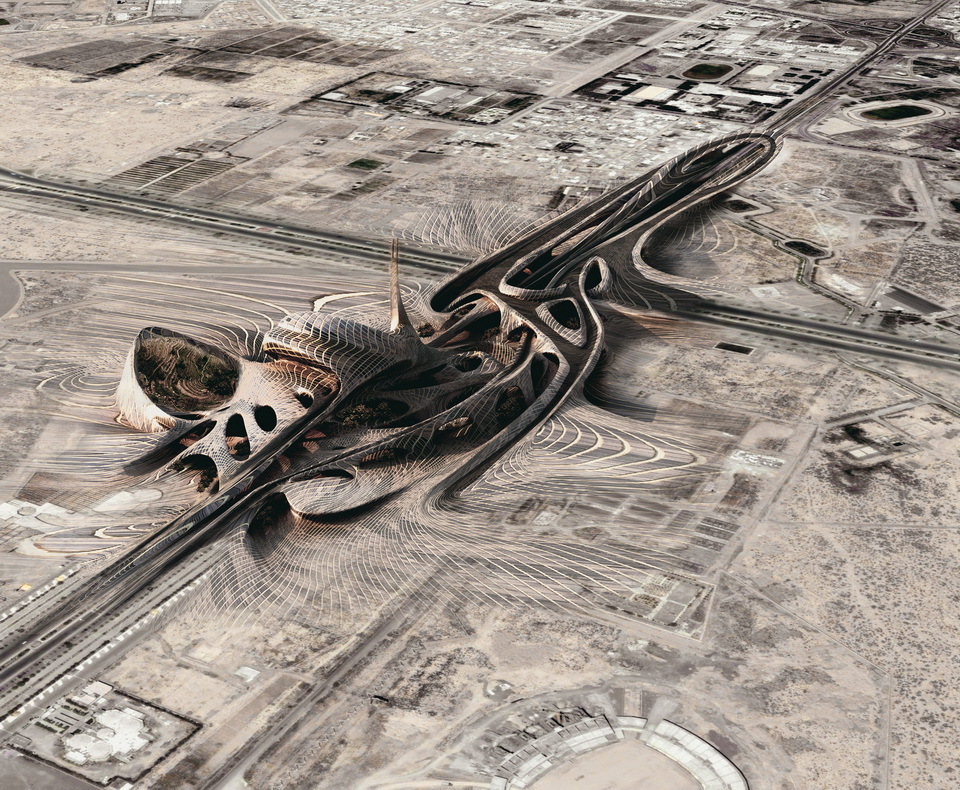
Architectural project · 2013
7'Garden Gate
A landmark gateway to Kerman’s 7 Alavi Garden corridor.
Design Brief#
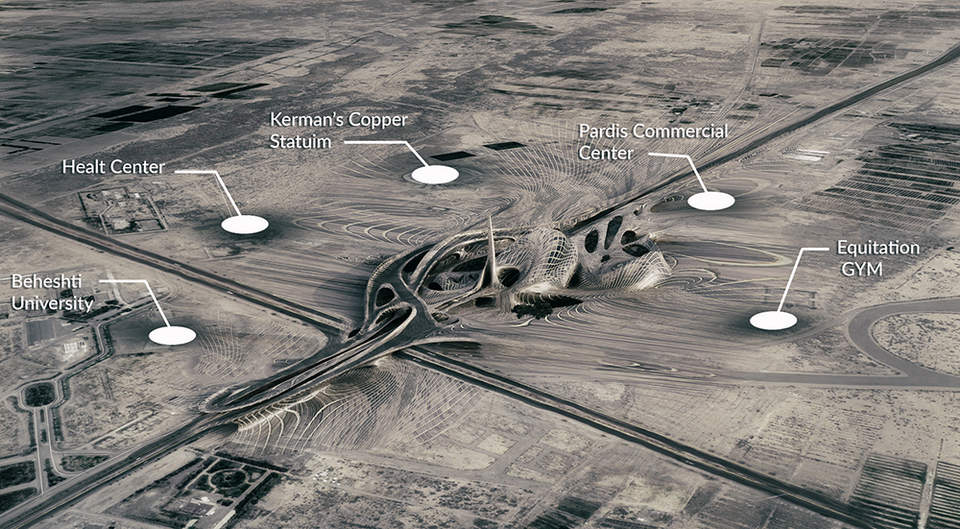
The Kerman Omran Alavi Corporation commissioned a comprehensive urban-planning study and architectural proposal for the 75-hectare entrance to the 7 Alavi Garden district, detailing the broader site strategy alongside a landmark structure in the main plaza.
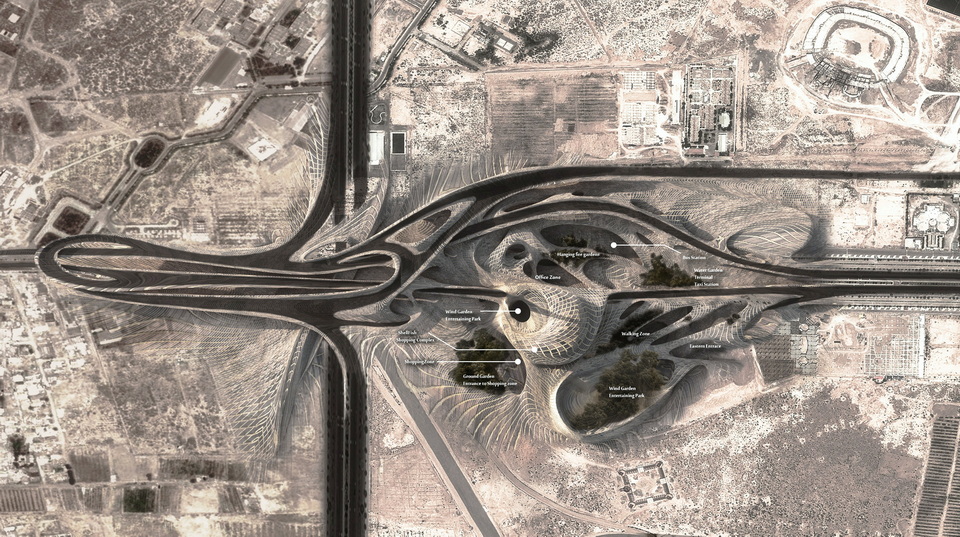
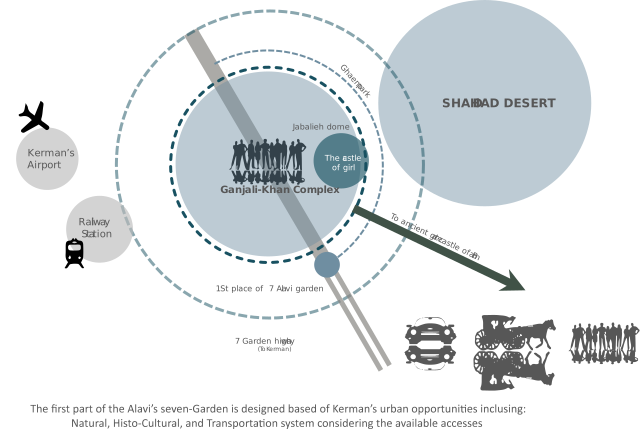
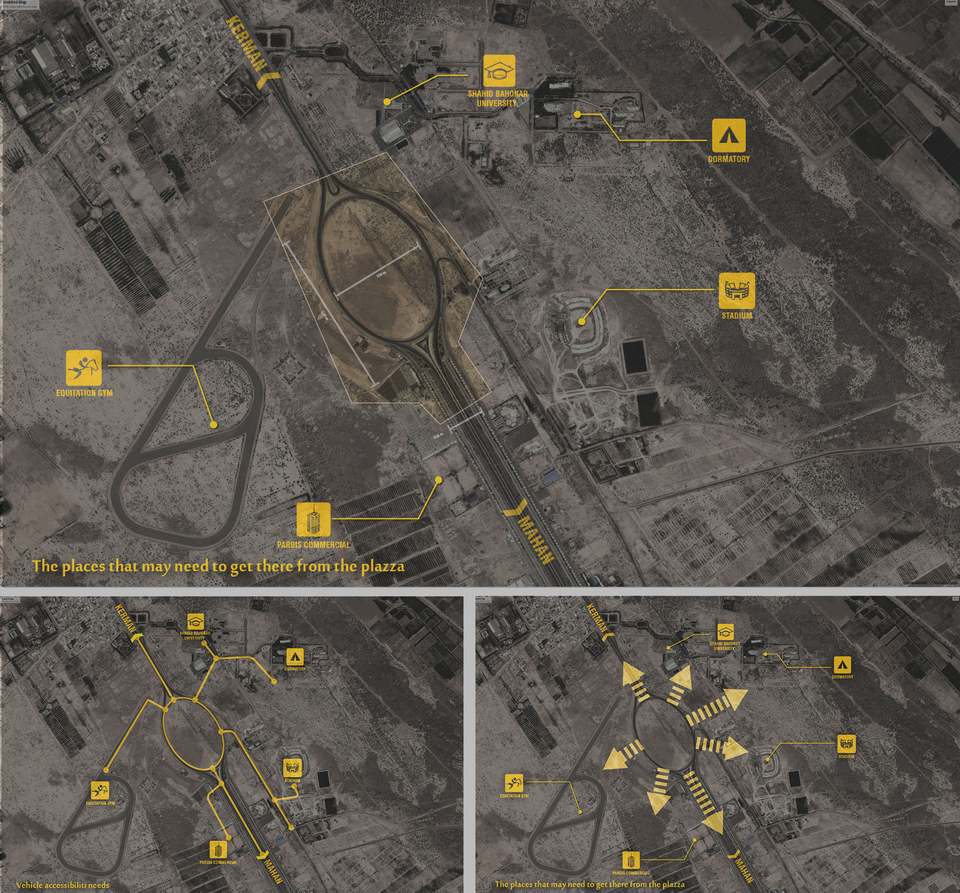
The project addresses climate, geography, and the historical identity of Kerman, Iran. It proposes a legible southern gateway to the city, supported by an economic strategy for urban, cultural, and tourism facilities. Traffic planning considers private parking for travelers, transit stops, family gathering areas, connections to nearby destinations, and the southeast approach to Kerman.
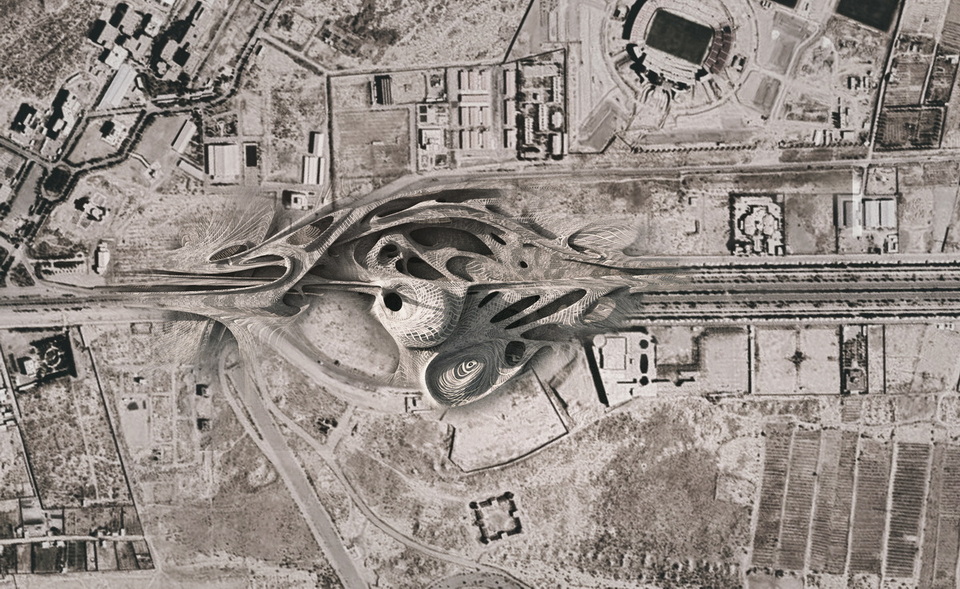
The proposal integrates landscape with a symbolic civic element visible across the site and from long distances.
Site Specifications#
- Location: Middle East / Iran / Kerman / first interchange of the 7 Alavi Garden Highway.
The site, known as the “First Sky,” occupies the northern end of Alavi Highway, approximately 5 km from central Kerman, on the principal route between Kerman and Mahan.
-
Challenges:
- Seasonal and day–night temperature extremes, low humidity and rainfall, sandstorms, air pollution, and seismic risk.
-
Opportunities:
- Proximity to Mahan, the 7 Alavi Garden tourism corridor, historical assets, and central Kerman.
Concept & Procedure#
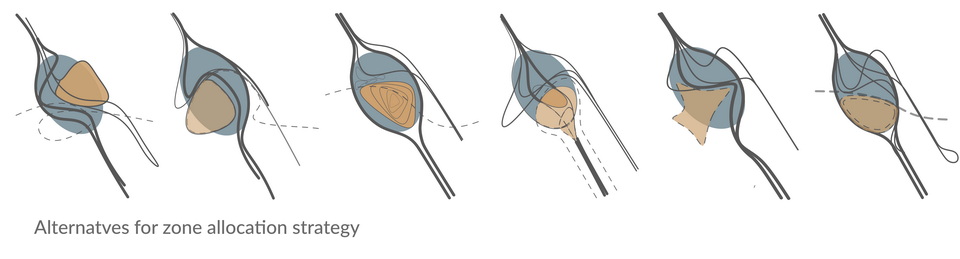
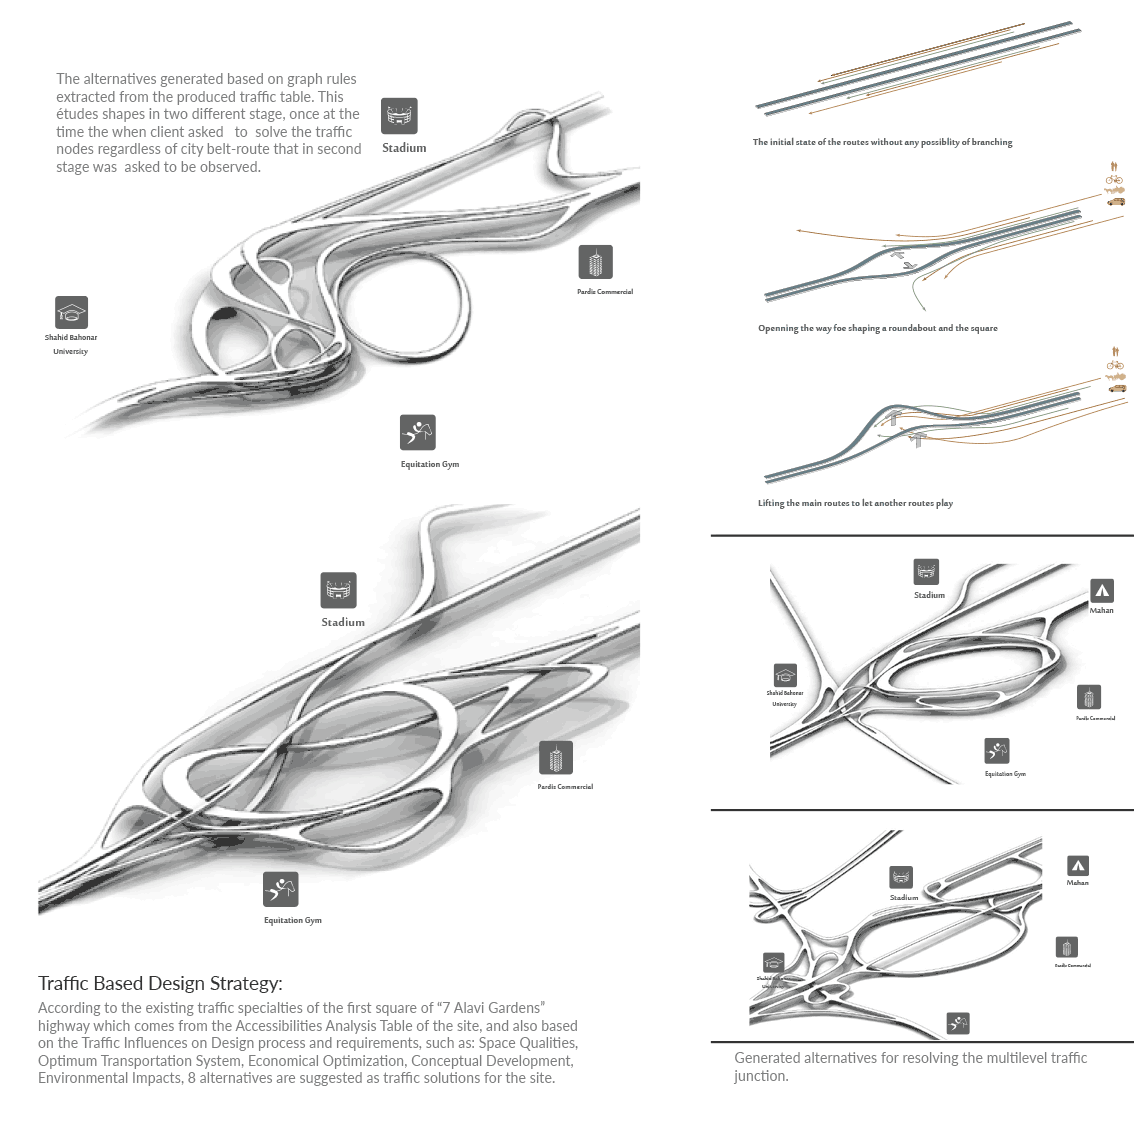
A grade-separated interchange addresses three central objectives: organizing complex traffic, using the earth’s thermal mass to moderate the severe climate, and creating sheltered public spaces beneath the elevated circulation system.
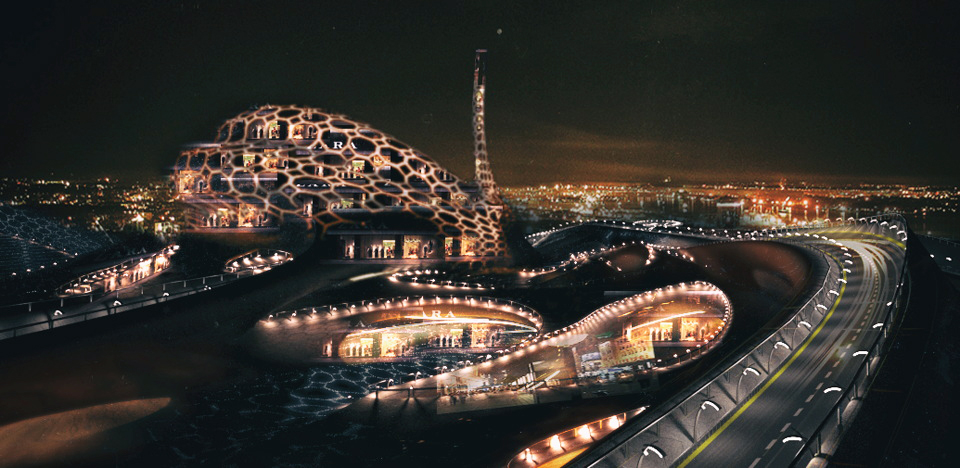
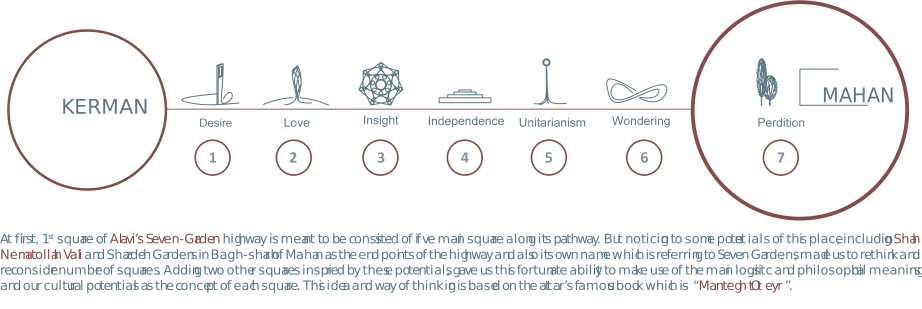
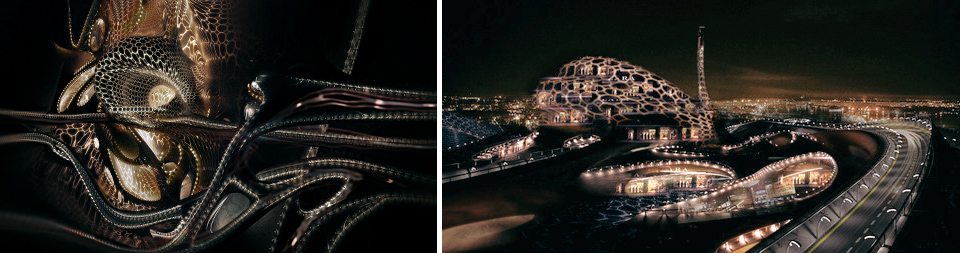
The formal language draws on Iranian literature and Nastaliq calligraphy. Its flowing geometry evokes cultural memory while acknowledging the site’s position on the route to Shah Nematollah Vali’s shrine in Mahan.
Design Principles#
-
Traffic Requirements#
- Connections to the city center are organized around surrounding programs and destinations.
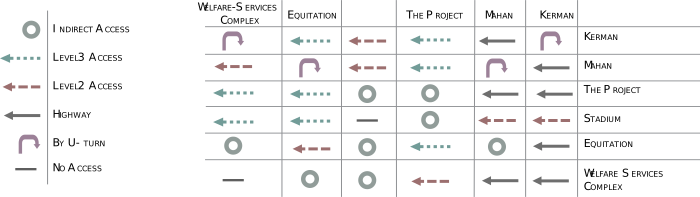
- Traffic strategy:
- Establish a safe, legible civic core responsive to the site program.
- Support sustainable transportation through appropriate speed, safety, and efficiency standards.
-
Economic Sustainability#
-
Conceptual Idea#
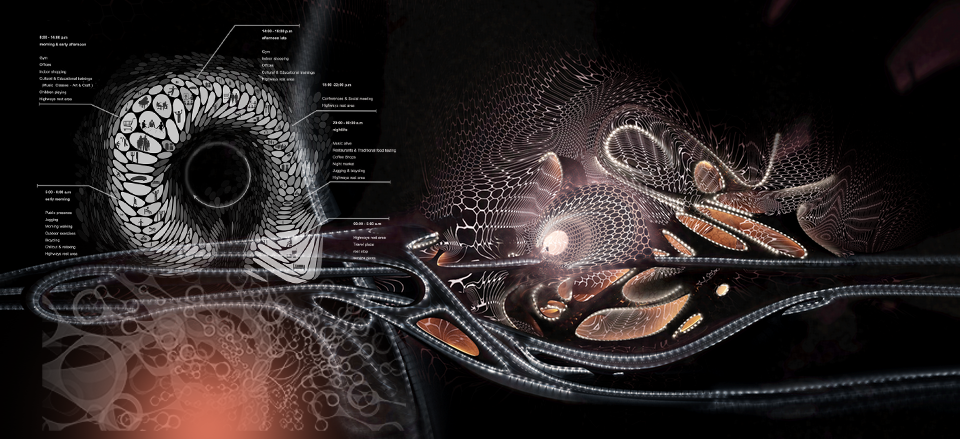
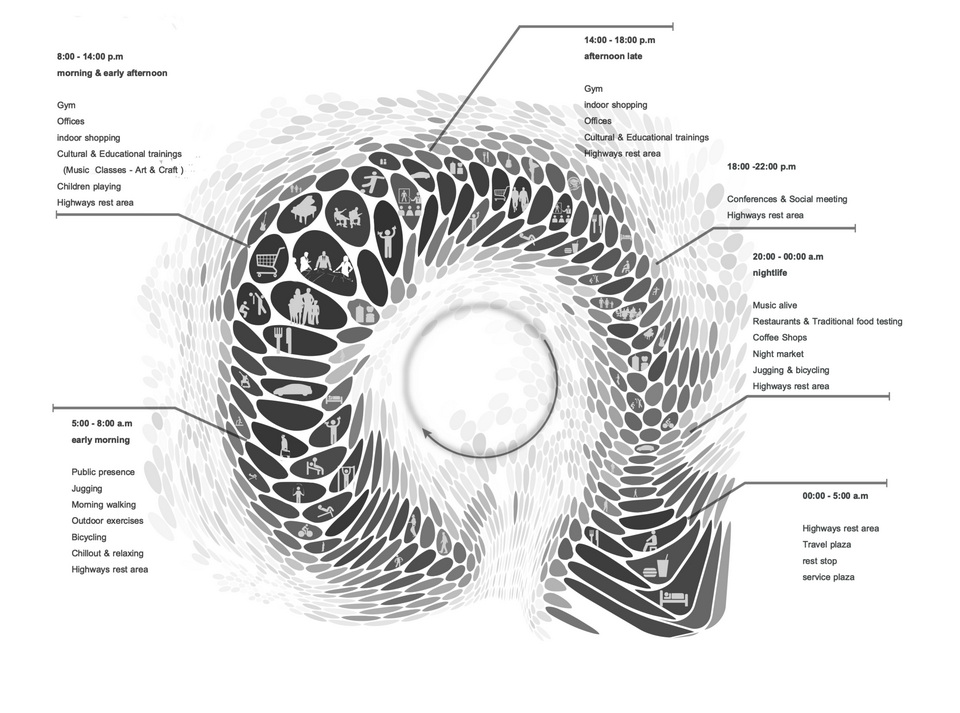
Traffic lines and building forms are conceived as a single continuous public route.
-
Environmental Considerations#
The proposal reduces impacts on soil, air quality, sound conditions, and groundwater.
-
Environmental Response#
- Address the site’s environmental risks directly.
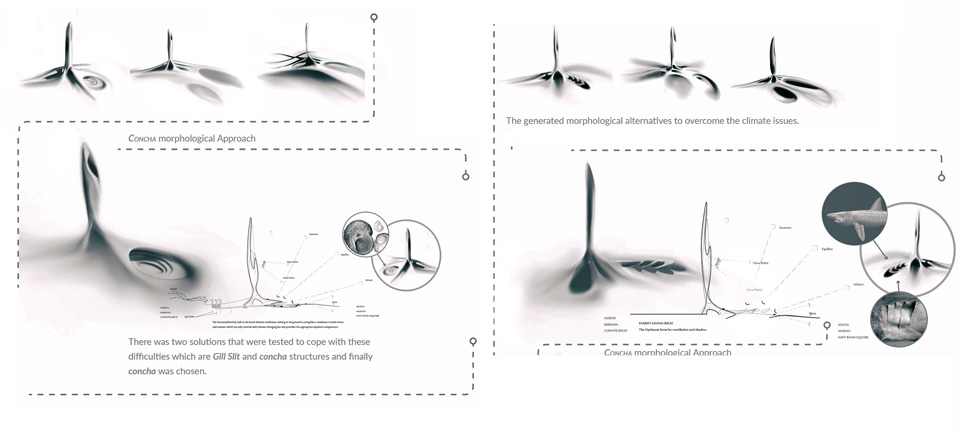
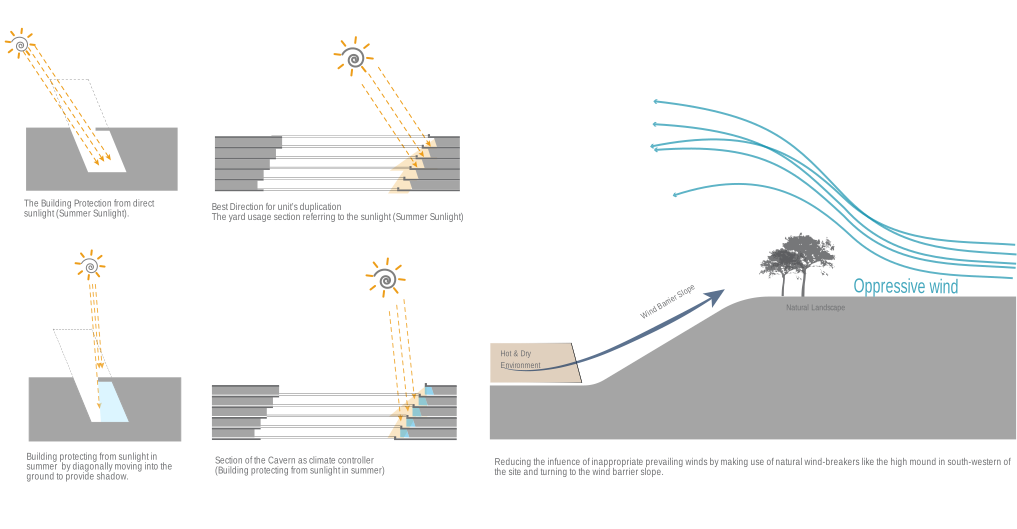
- Use subterranean spaces, inspired by the Iranian Godal-Baghche, to reduce energy demand during hot summers and cold winters.
- Position occupied areas away from direct solar exposure.
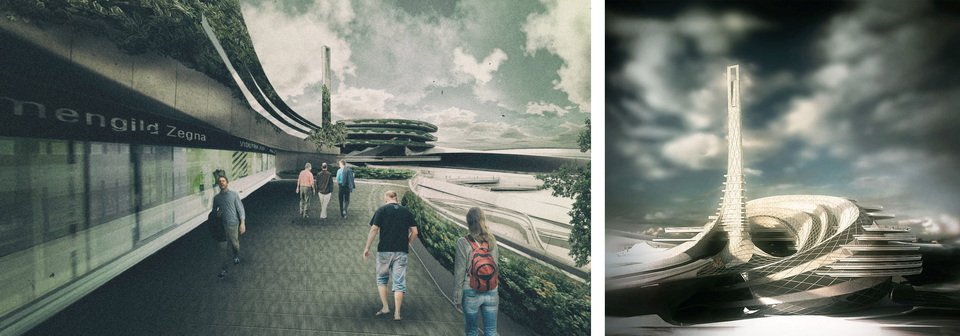
- Use Sabat-like canopies to shade pedestrian routes.
-
Daily Temperature Variation#
- Place major enclosed spaces below grade to reduce energy consumption.
- Limit evaporation and conserve water.
- Use planting and landscape to moderate the microclimate.
-
Sandstorms and Air Pollution#
- Use landform, planting, and natural windbreaks to filter dust and protect public areas.
- Select species suited to the local climate.
- Reshape the southwestern hills with excavated soil to improve wind protection, views, and the skyline.
-
Faults and Earthquakes#
- Favor low and partially subterranean construction over high-rise massing.
- Employ flexible structural systems.
-
Access to Kerman#
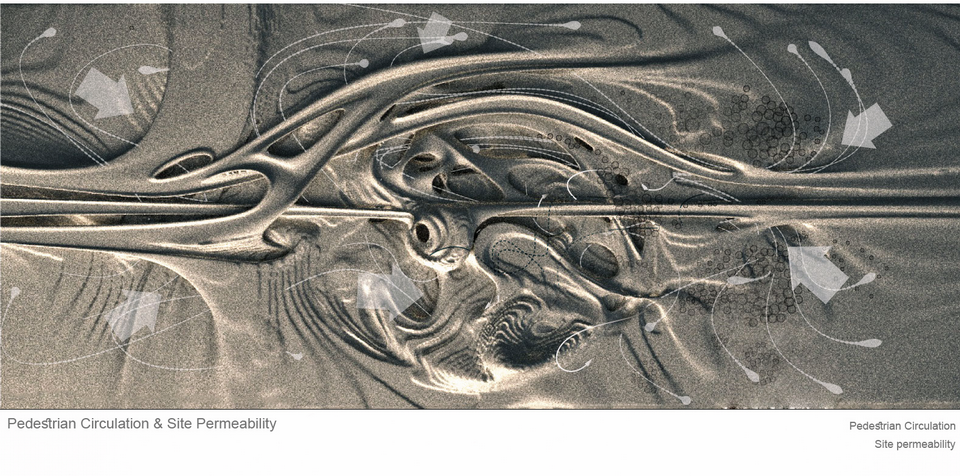
- Attract local visitors arriving on foot, by bicycle, and by public transport.
- Create continuous pedestrian and cycling routes from Kerman.
- Integrate public-transport stations into the mobility network.
-
Historical Potential of Kerman#
- Create an intelligent and recognizable symbol for the city.
- Ground the landmark in Kerman’s and Iran’s cultural traditions.
-
Athletic and Tourism Facilities#
- Connect recreational and tourism destinations to the site with pedestrian and bicycle routes.
- Provide high-quality public spaces appropriate to the program.
-
Mahan and the 7 Alavi Garden Corridor#
- Use Mahan’s cultural character to reinforce the project identity.
- Place public-transport stops and visitor meeting points along the tourism route.
-
Theoretical Foundations#
- Monumentality and uniqueness
- Enduring conceptual expression
- Reinterpretation of historical and cultural traditions
- Advanced technologies and expressive structural systems
-
Memory, Symbol, and Continuity#
- Nastaliq calligraphy, widely used in Persian literary and secular writing, informs the project’s flowing formal language and its association with Iranian cultural identity.
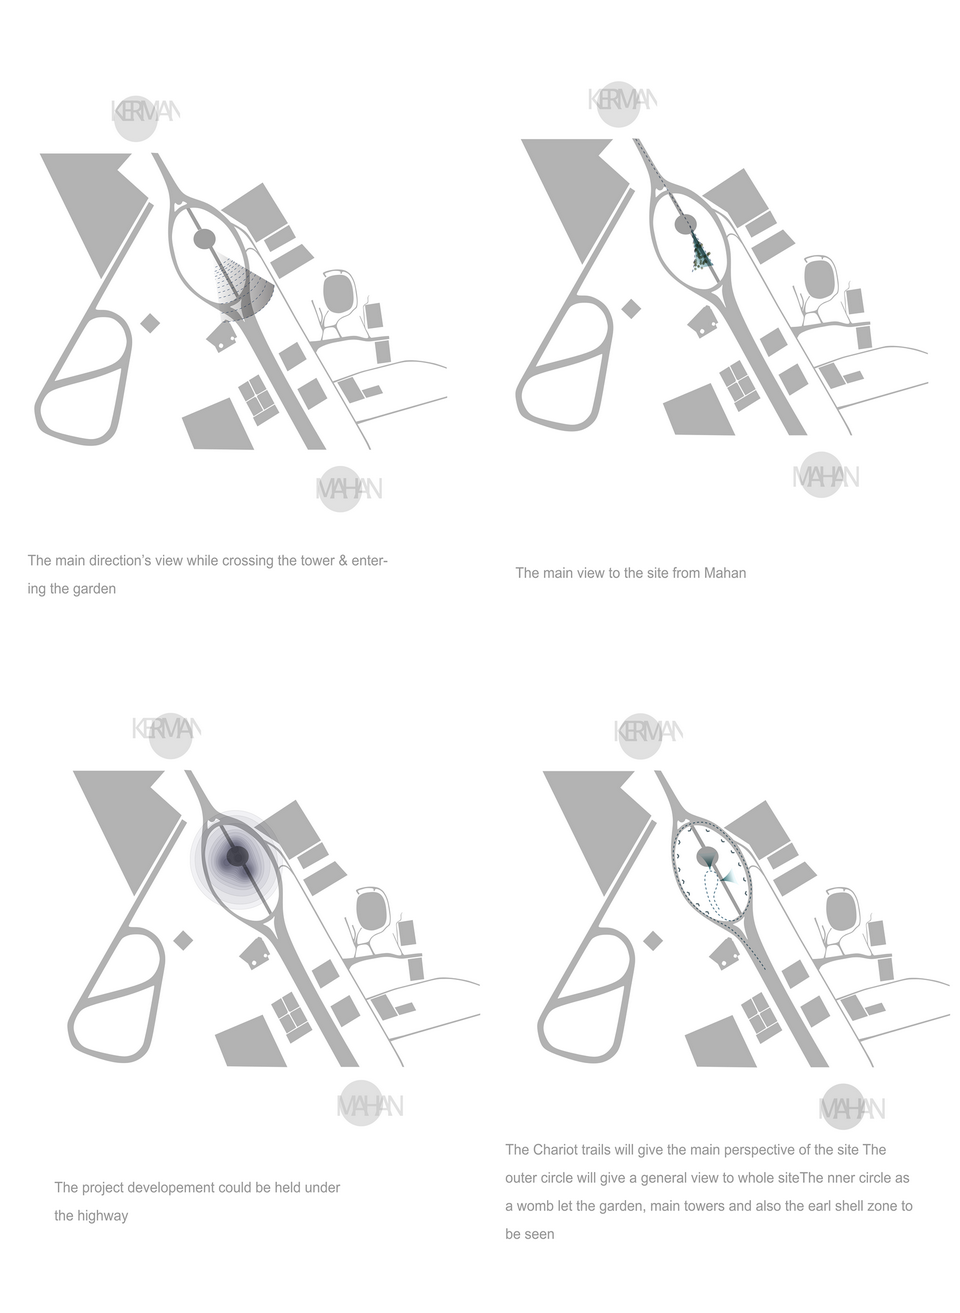
The outer ring provides a comprehensive view of the site, while the principal route passes through the tower before entering the garden.
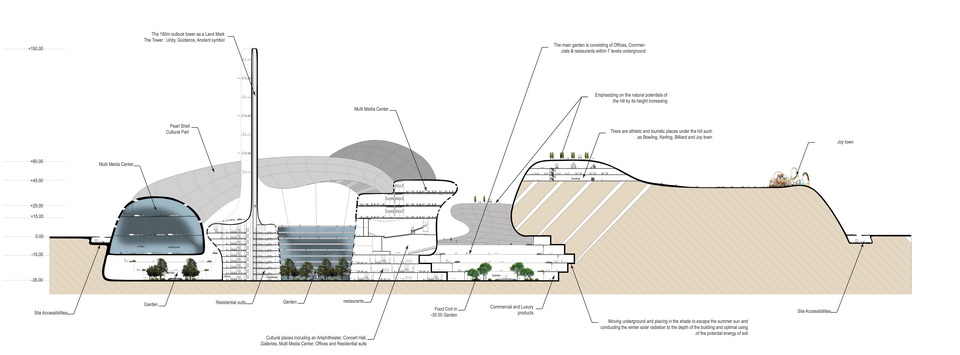
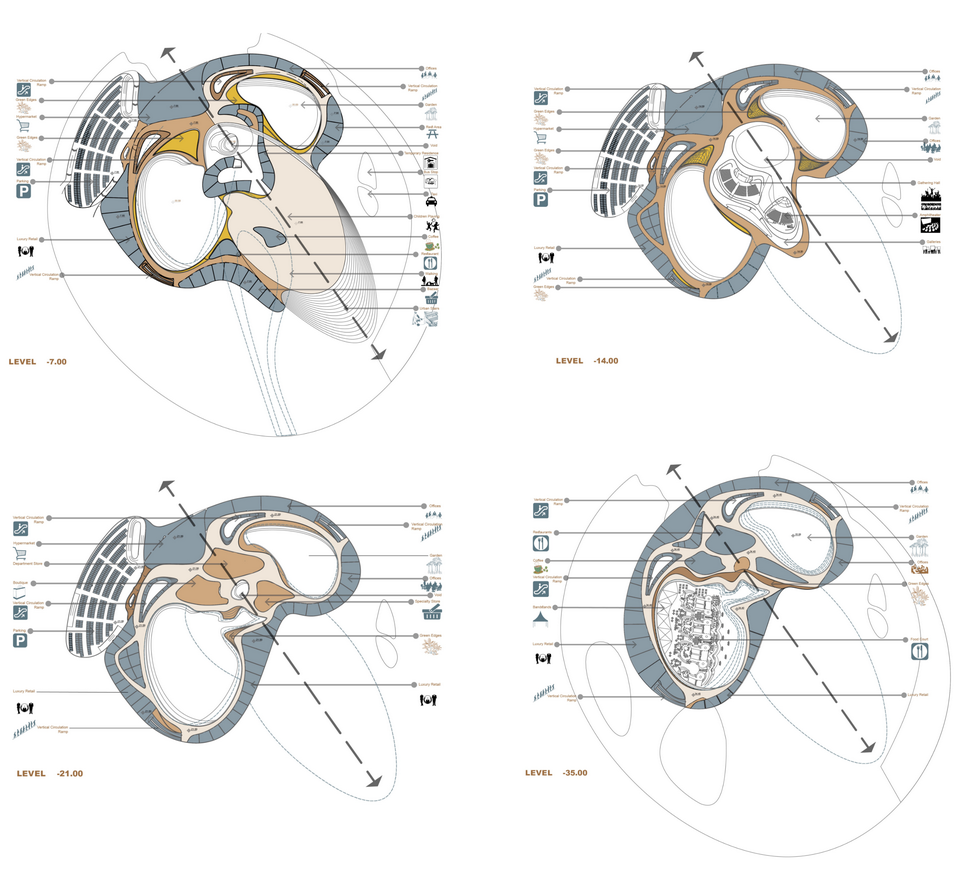
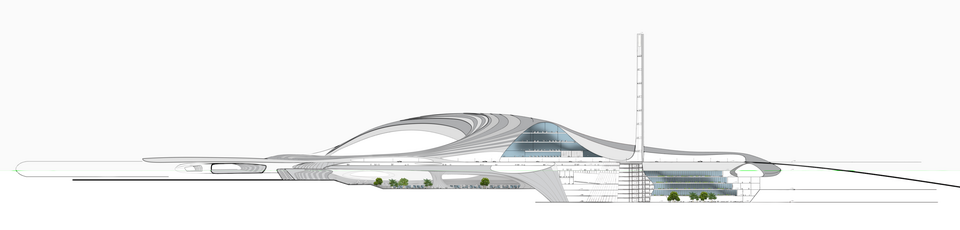
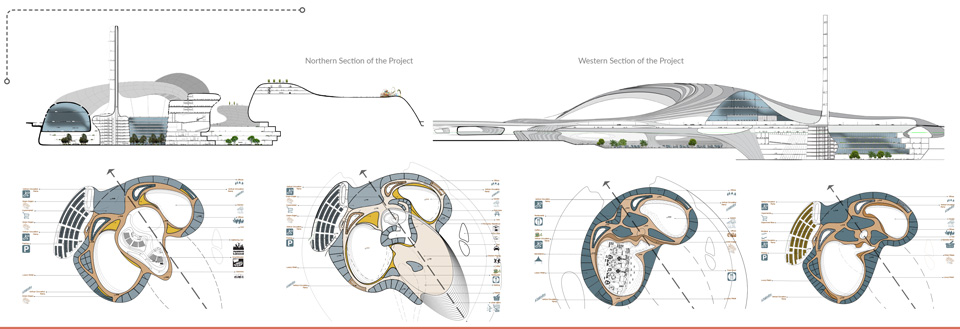
The main garden contains offices, commercial areas, and restaurants arranged across seven underground levels.
The proposal amplifies the hill’s natural potential through its height and topographic form. Recreational and tourism facilities—including bowling, karting, billiards, and Joy Town—are located beneath the hill.
Subterranean, shaded spaces protect visitors from the summer sun while directing winter solar radiation deeper into the building and using the thermal capacity of the soil.
The cultural program includes an amphitheater, concert hall, galleries, multimedia center, offices, and residential suites. Commercial areas accommodate retail and luxury goods.
The 180 m observation tower acts as a symbol of faith, unity, guidance, and historical continuity.