Architectural project · 2011
Millennium
A kinetic façade concept for Tehran’s Third Millennium Tower.
Dandelions will pass …
Design Brief#
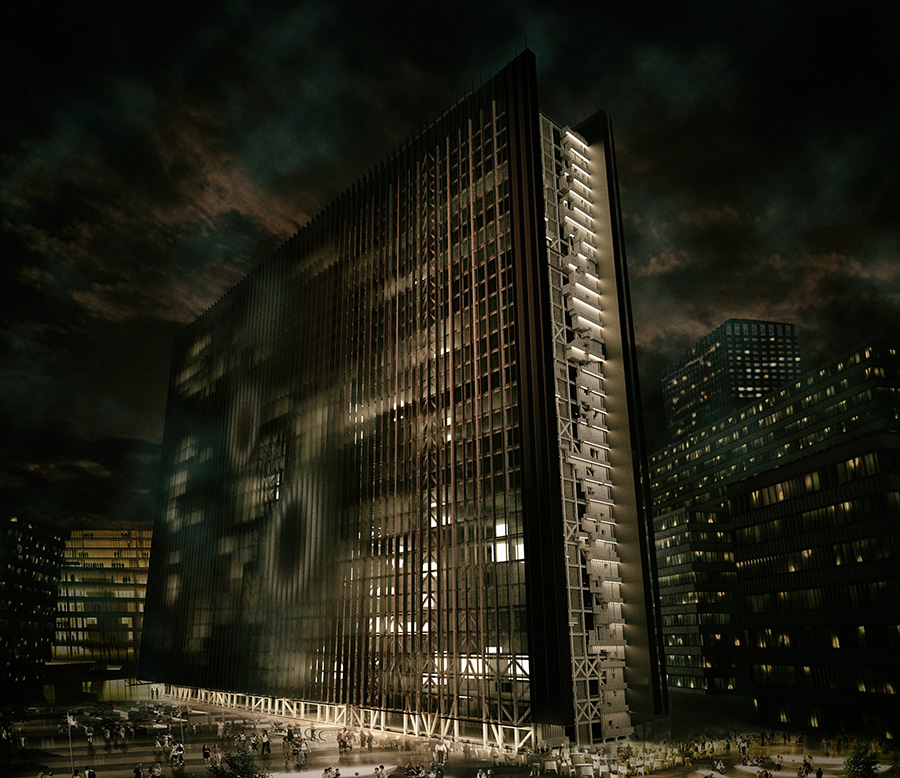
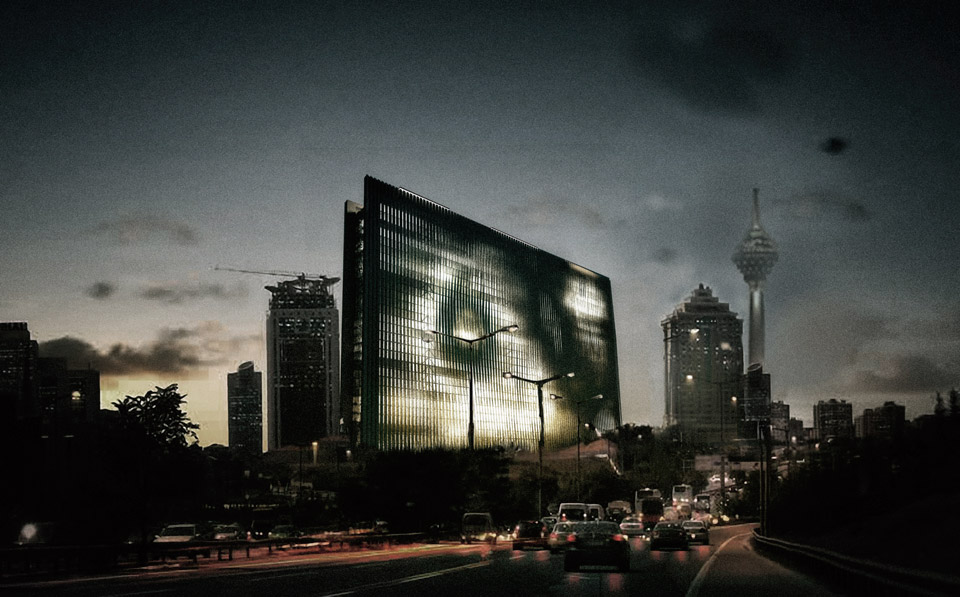
Located in northern Tehran, the Third Millennium Tower became one of the city’s most debated developments. The existing book-shaped tower was constructed as a tube structure, but its owner had not selected a suitable façade.
The brief called for an architectural envelope that could unify the large-scale structure, improve its public presence, and respond to criticism of the tower’s impact on the city.
Design Concept#

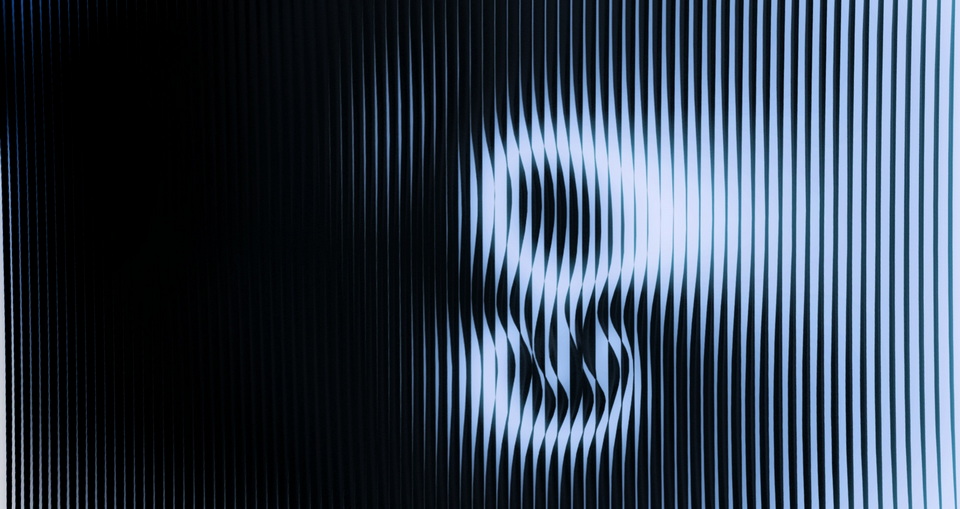
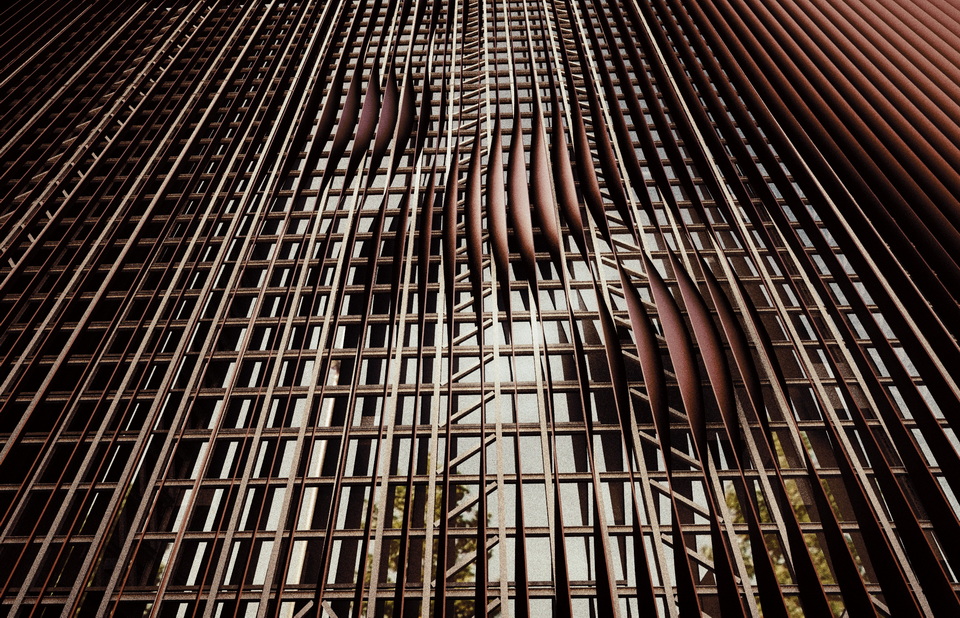
Tall buildings often become sealed vertical cities: dense, static objects detached from the changing life around them. This proposal introduces a conductive hypersurface—a façade that receives, filters, and transmits environmental and urban activity rather than simply enclosing the building.
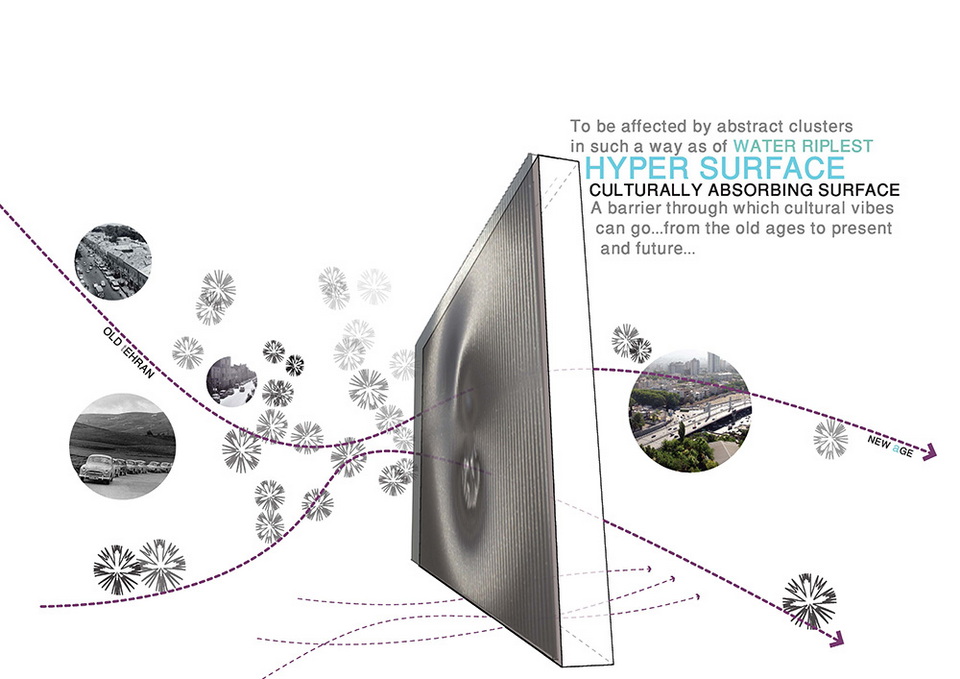
The concept treats the façade as a field of discrete particles. In an increasingly networked world, information, image, and experience circulate across overlapping layers. The surface translates this layered condition into an animated architectural skin.
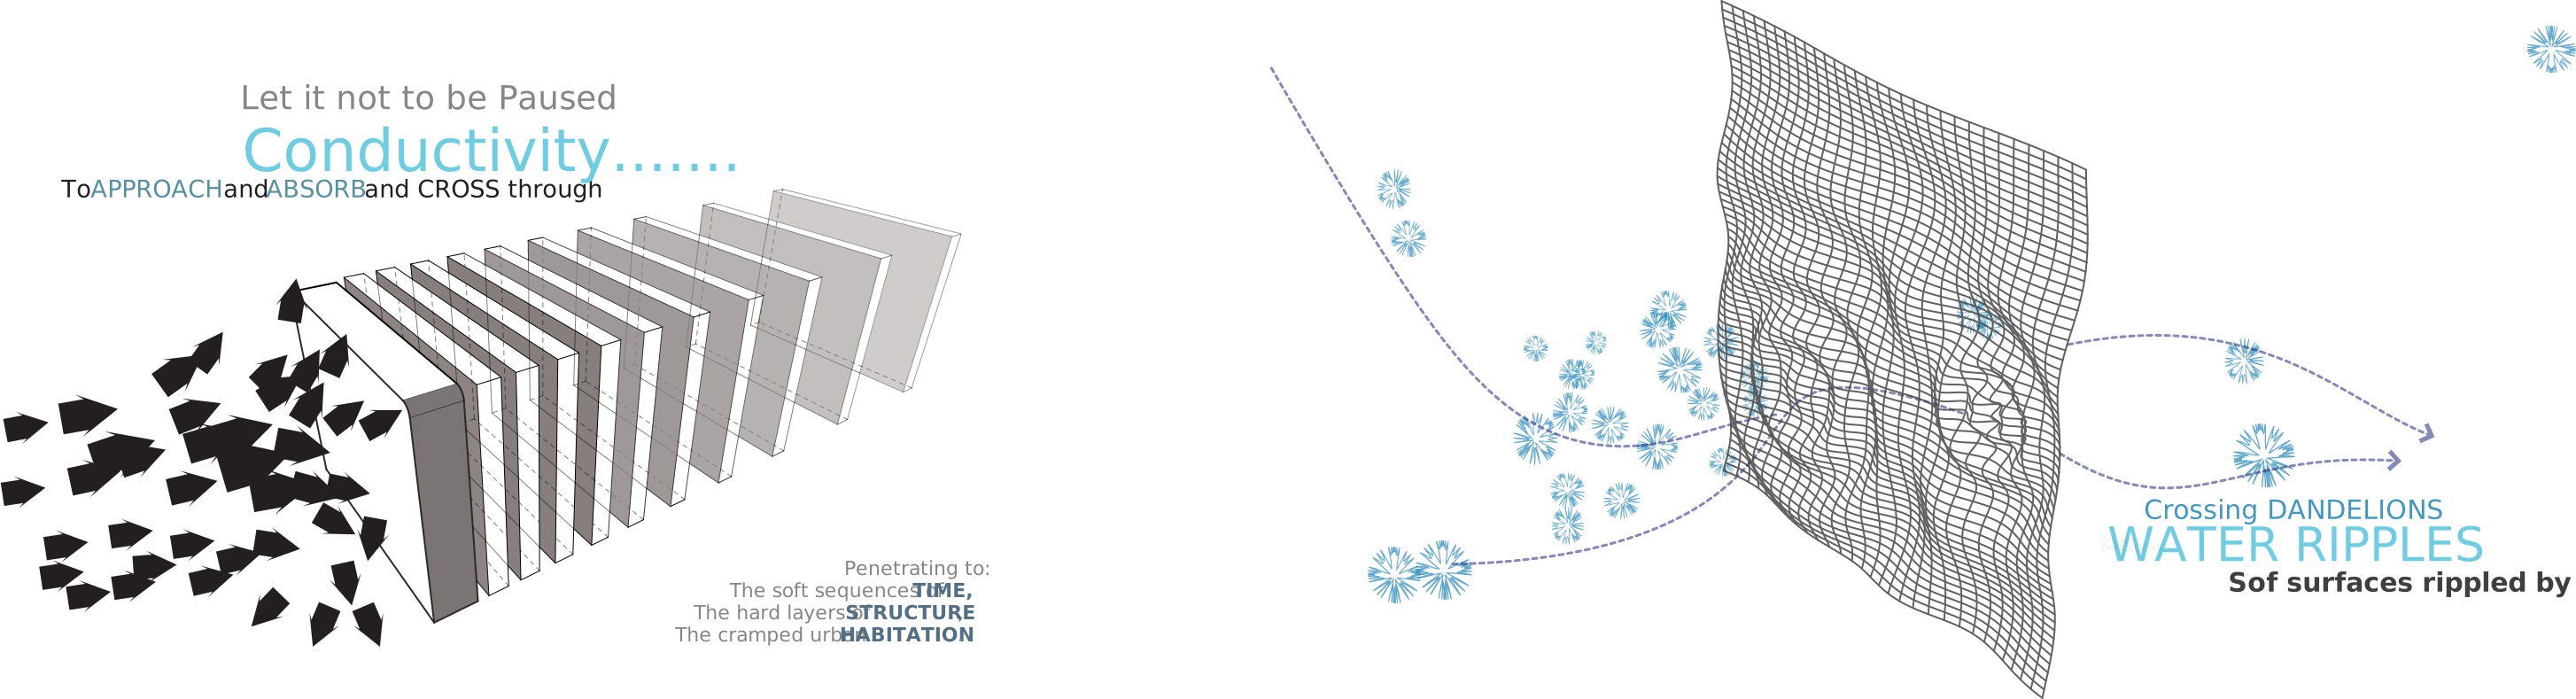
The resulting system continuously combines, fragments, and re-forms. It replaces linear sequence with simultaneous perception, allowing the tower to register both the city’s external flows and the inner life of its occupants.
The proposal looks beyond purely functional modernism to recover sensitivity, ambiguity, and lived experience within the contemporary city.
These layers are not equivalent in character or value. Each retains its own identity, shaped by historical distance and epistemological change.
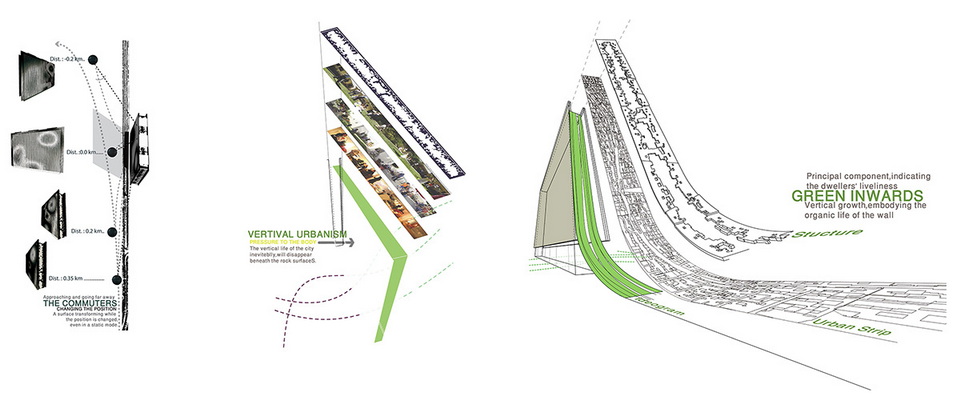
As land becomes scarce and infrastructure costs rise, cities increasingly occupy vertical space. Towers can become impermeable walls; this design seeks to make their surfaces more responsive, permeable, and alive.
Views & Sides#
East & West Views#
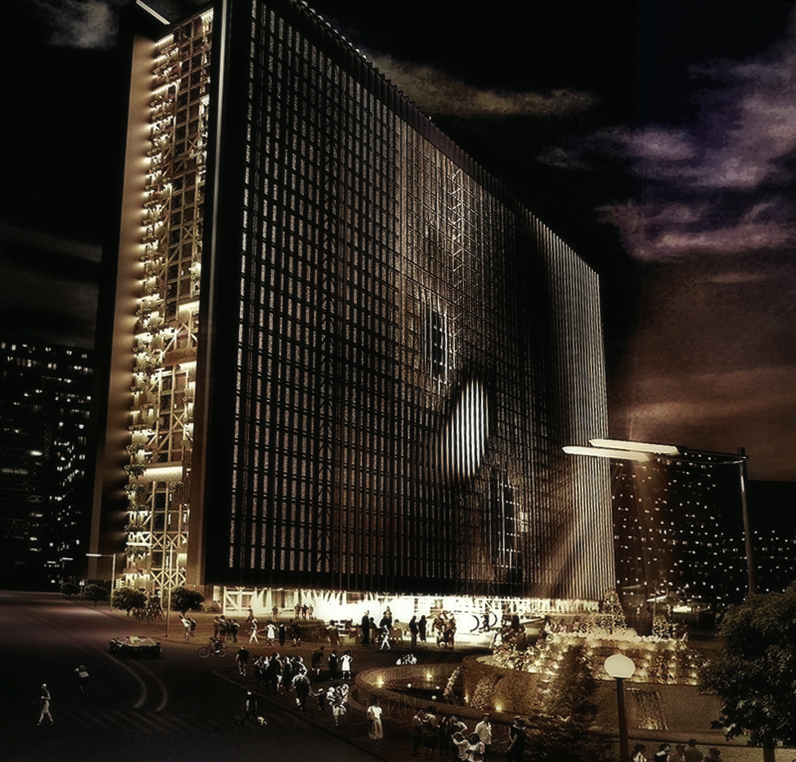
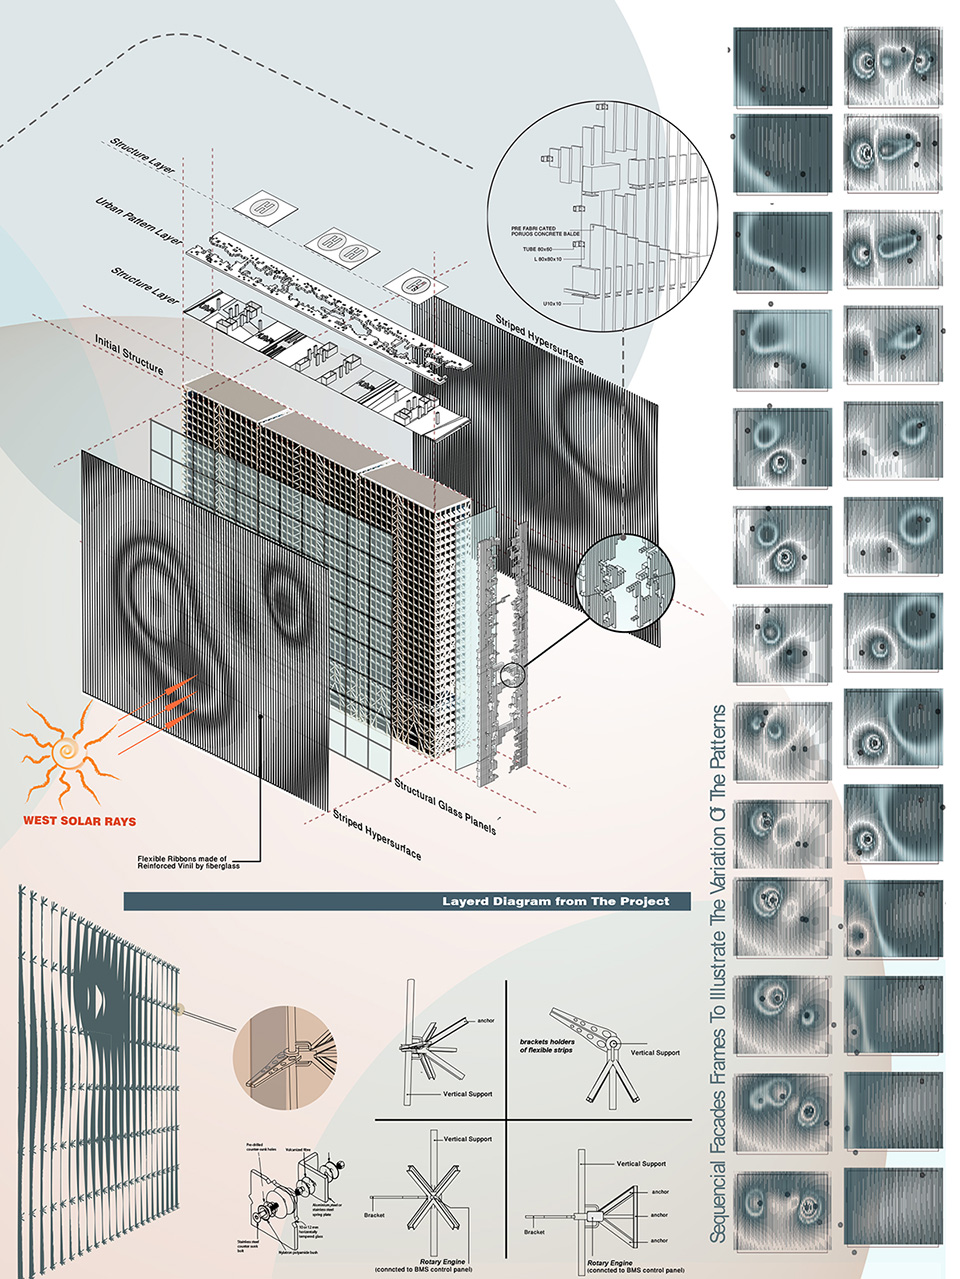
On the east and west elevations, the hypersurface is formed by vertical strips of flexible vinyl fiber set 120 cm apart. Levers with rotary motors, installed at 10 m intervals and controlled from the BMS room, adjust each strip’s rotation and direction. The resulting surface produces a rippling effect, recalling water disturbed by a falling stone and the passage of dandelion seeds.
Thickness, North & South Views, and Roof#
The north and south elevations, together with the roof, are conceived as symbolic ribbons extracted from the urban fabric. The side hypersurfaces protect the dense internal volume while allowing urban flows to pass through. Foliage can inhabit the rough concrete and steel framework, introducing a soft, living layer to the city’s hard material landscape.