Architectural project · 2015
Niloufari’s Path
Brief#
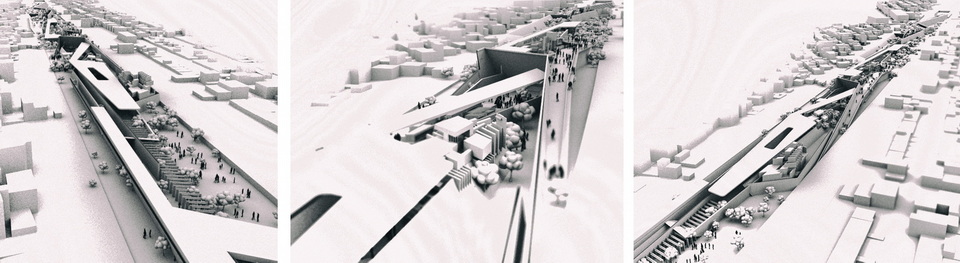
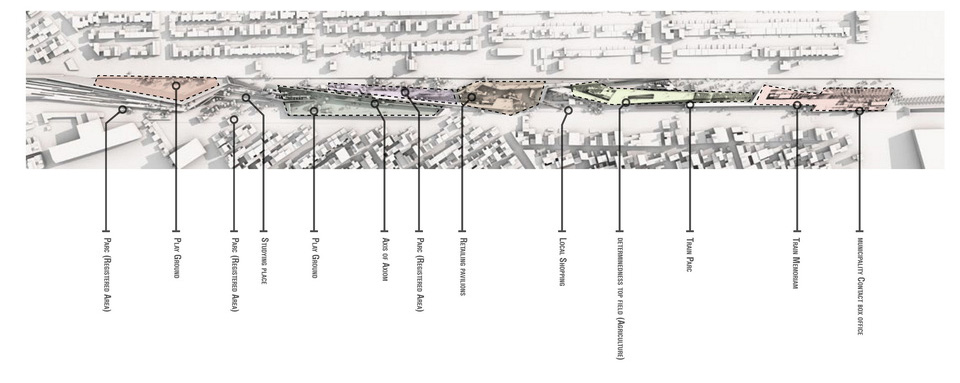
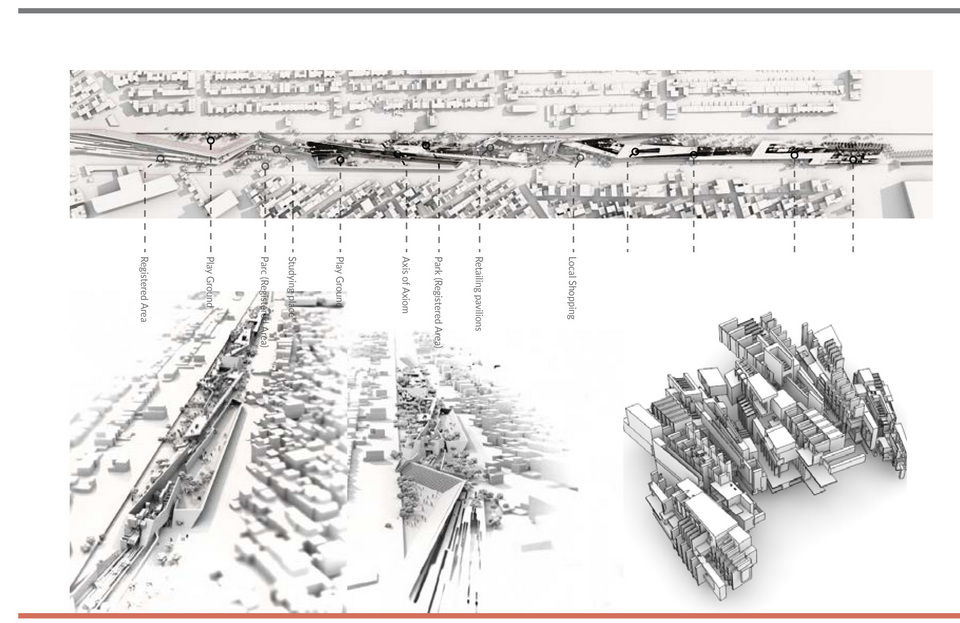
The Tehran Municipality initiated the Nelix, or Lotus Route, project after the southern railway and its associated station were moved underground. The work created a newly vacant linear landscape, but no program or design framework had been established for its future use.
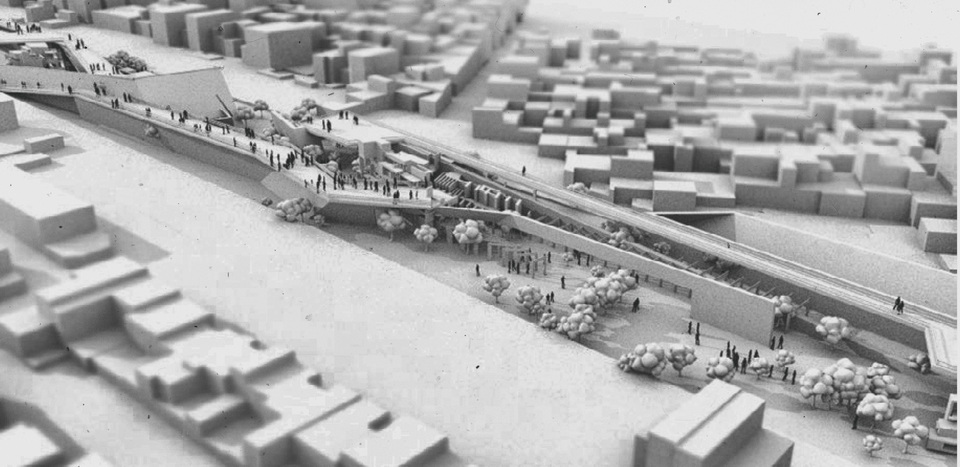
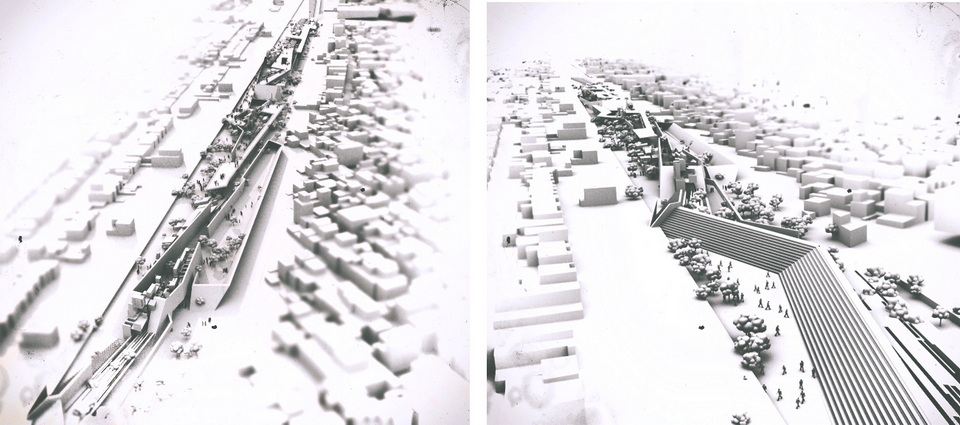
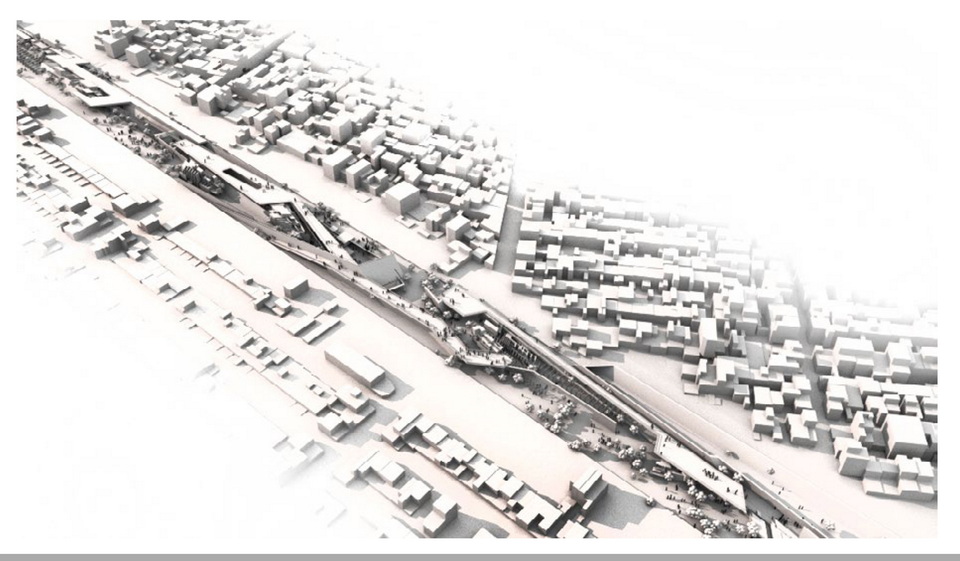
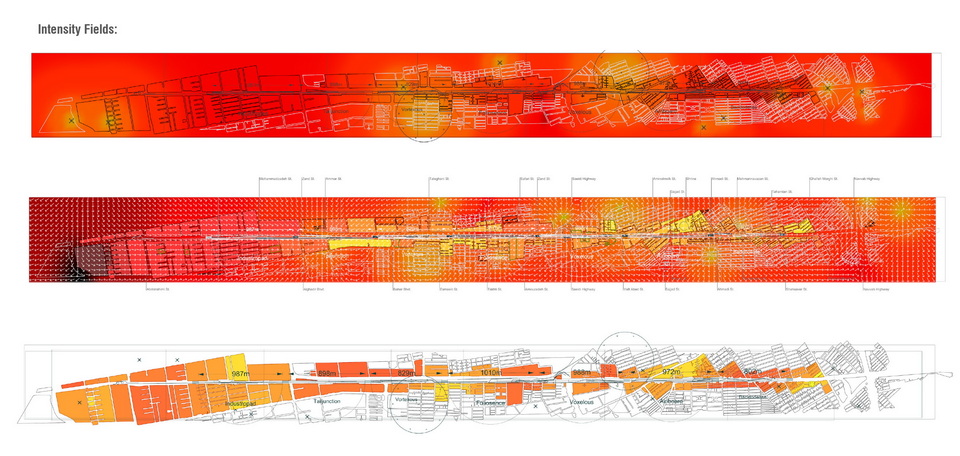
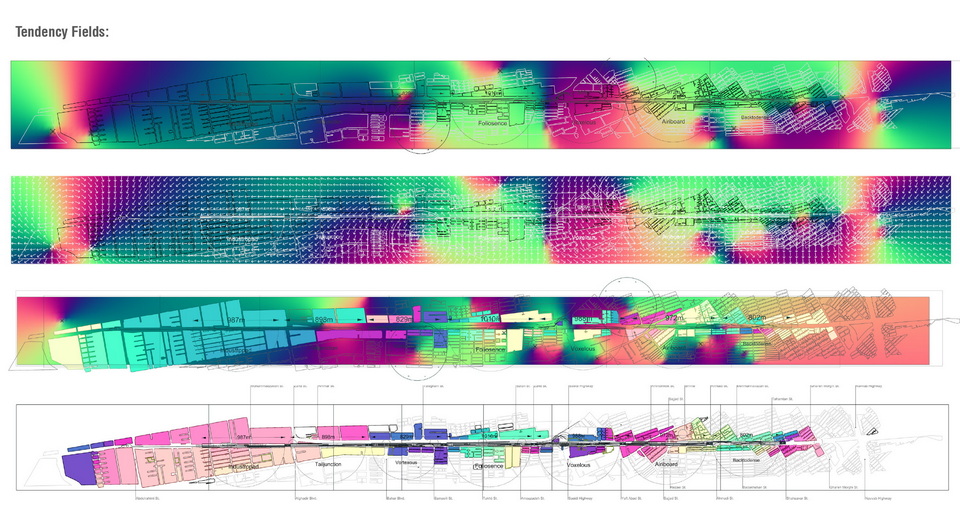
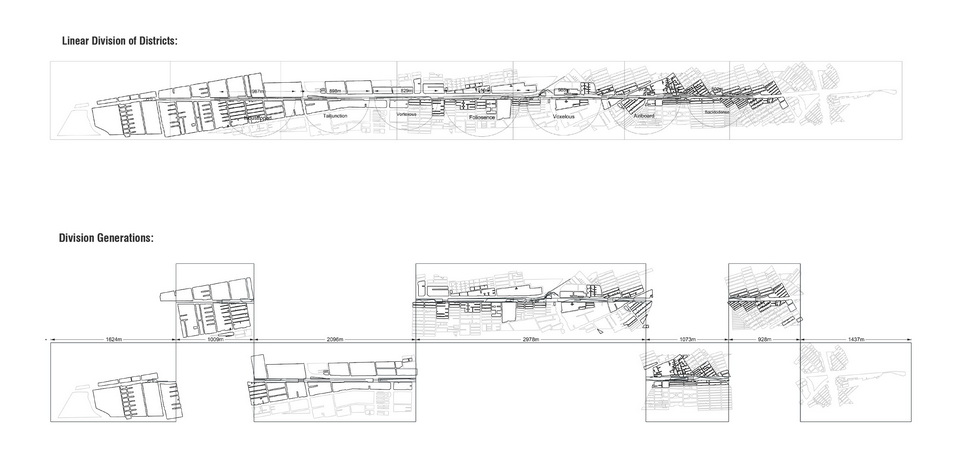
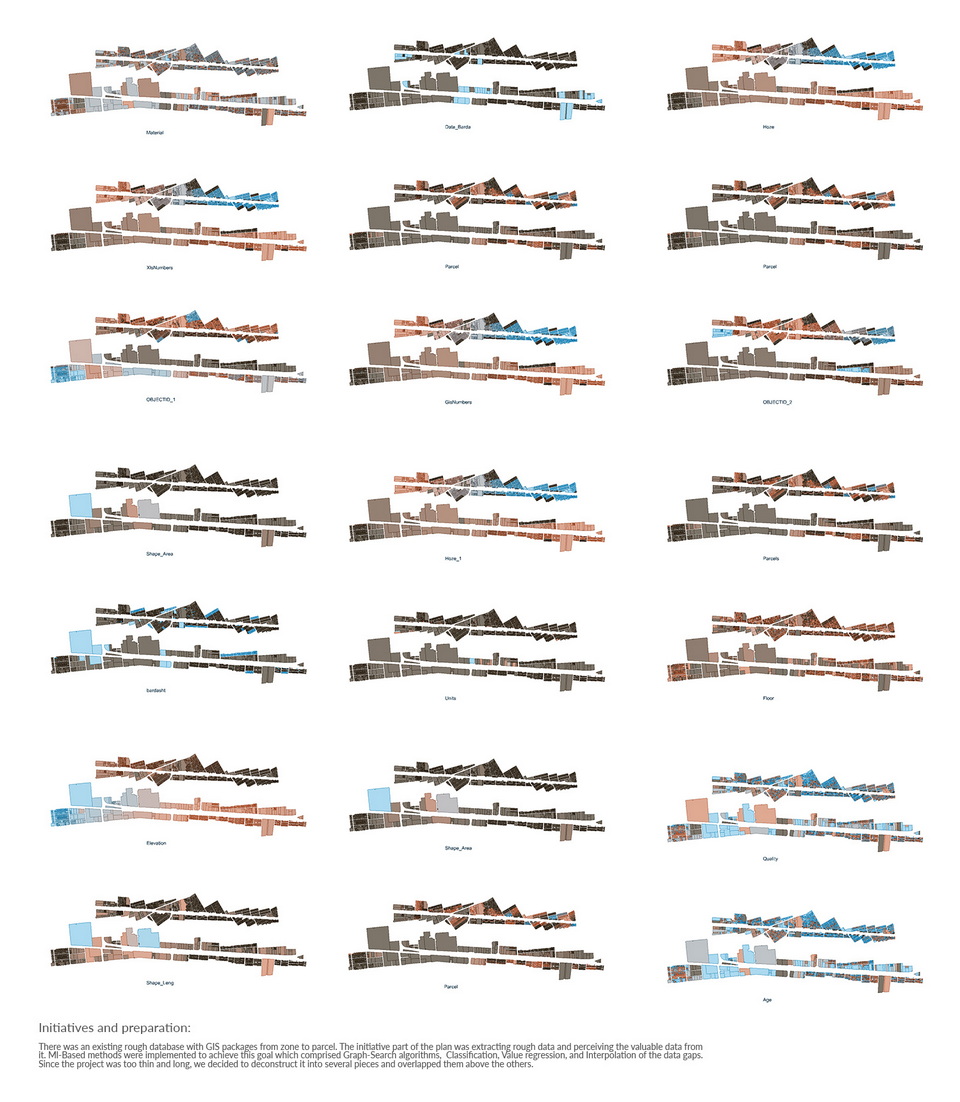
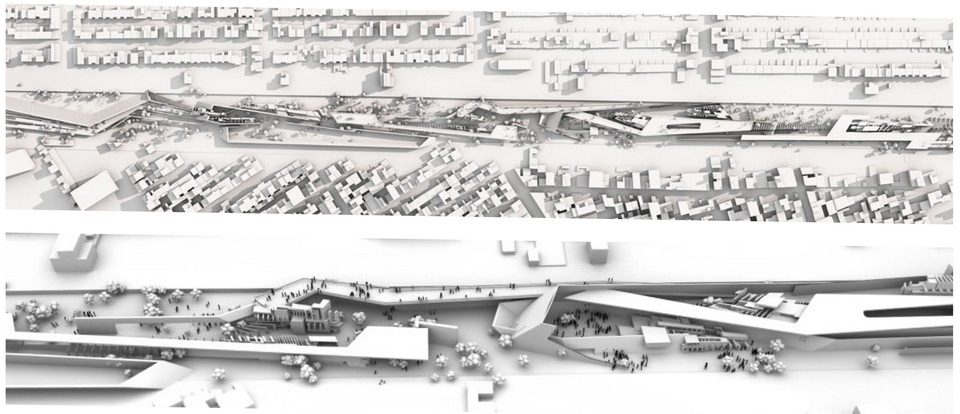
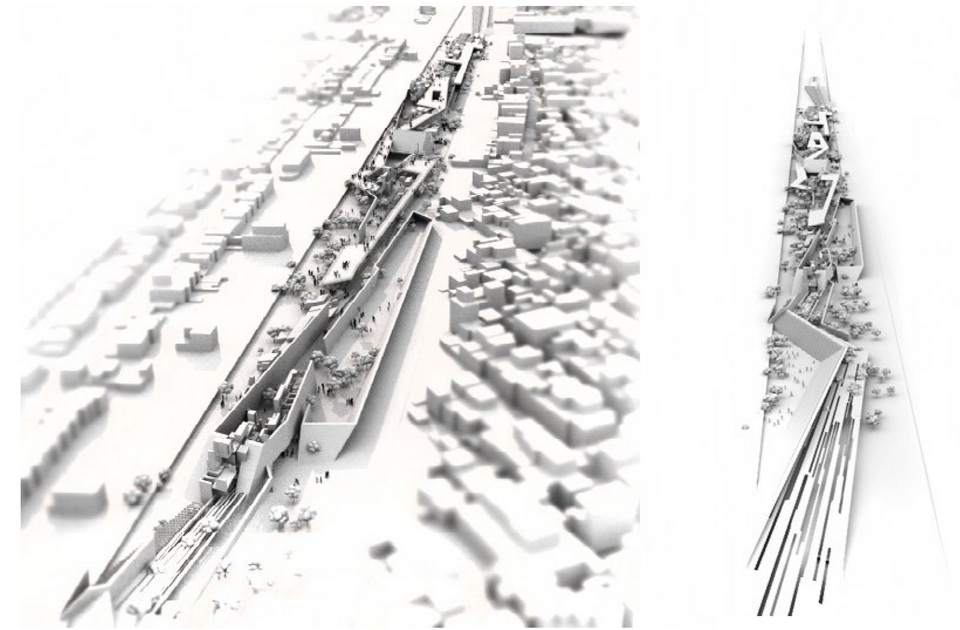
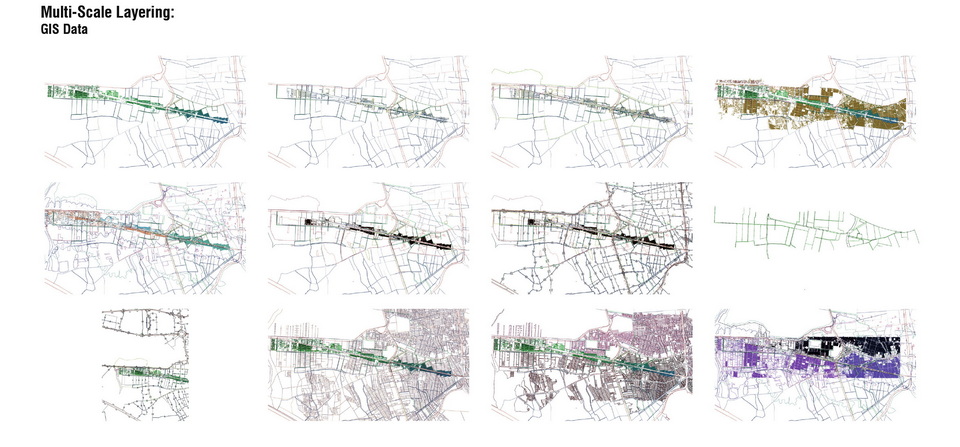
The site’s exceptional proportions—approximately 60 m wide and 9 km long—made conventional urban-design approaches difficult. Working at close range obscured the continuity between segments; working at metropolitan scale concealed the local character and detail of each place.
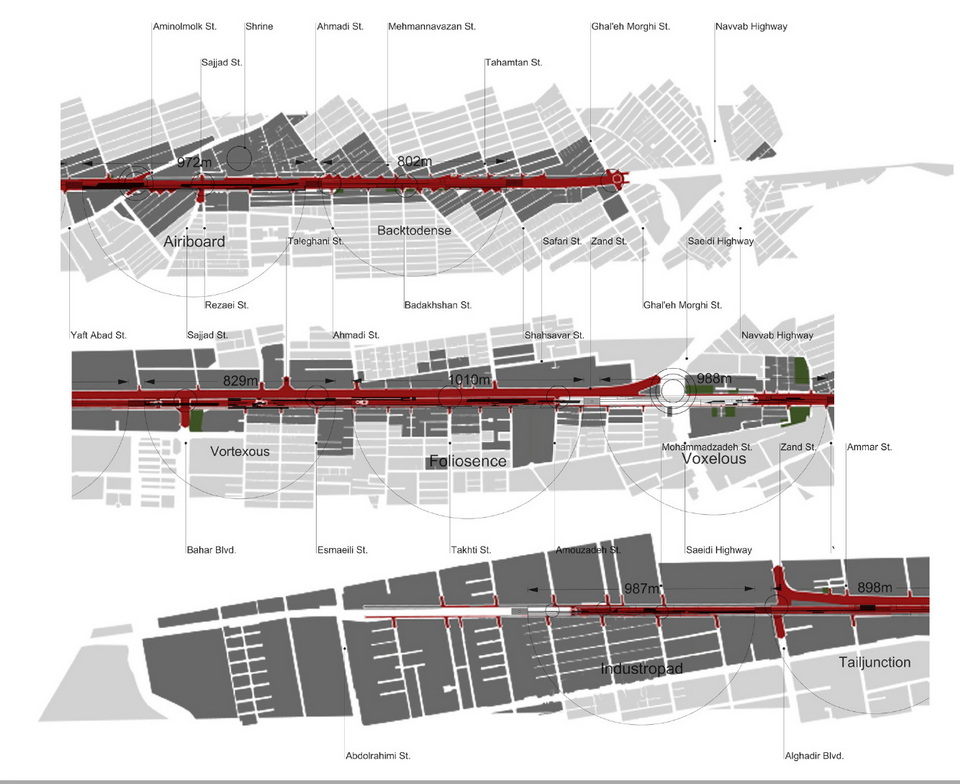
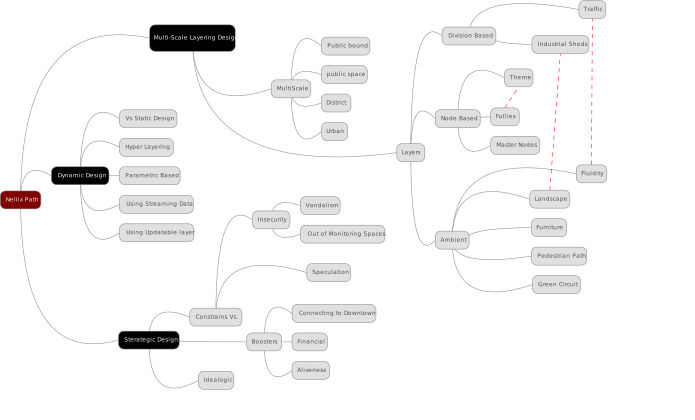
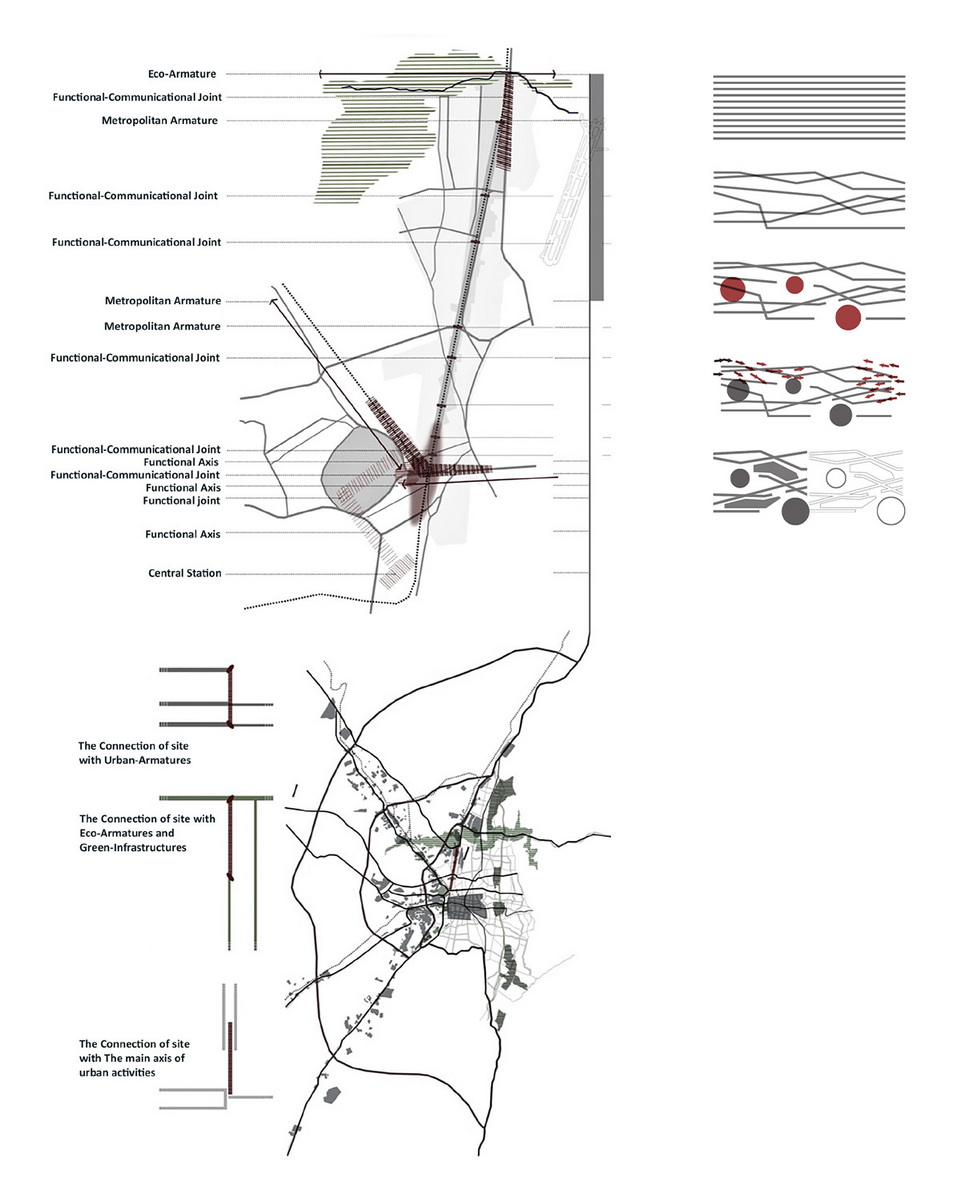
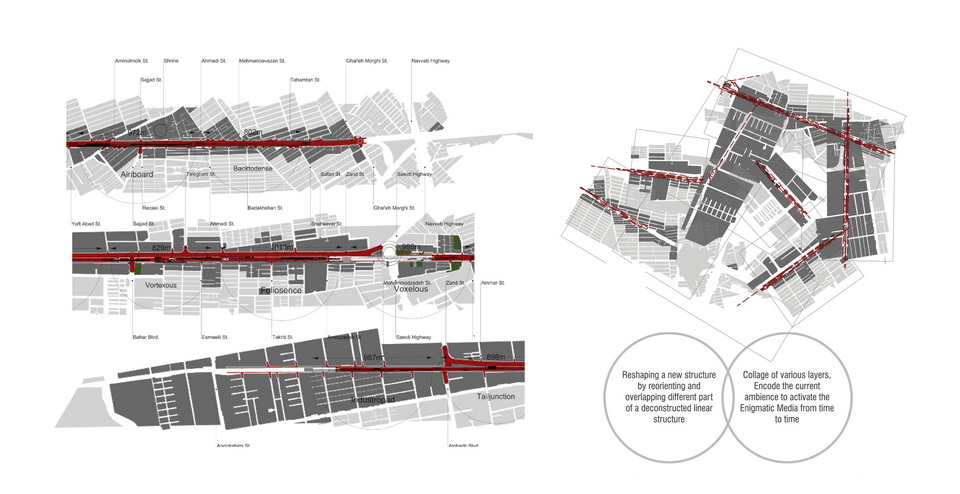
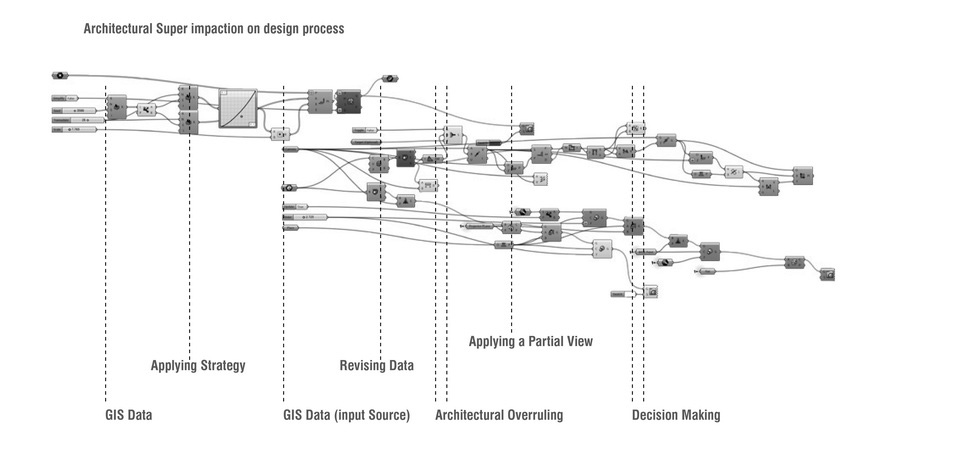
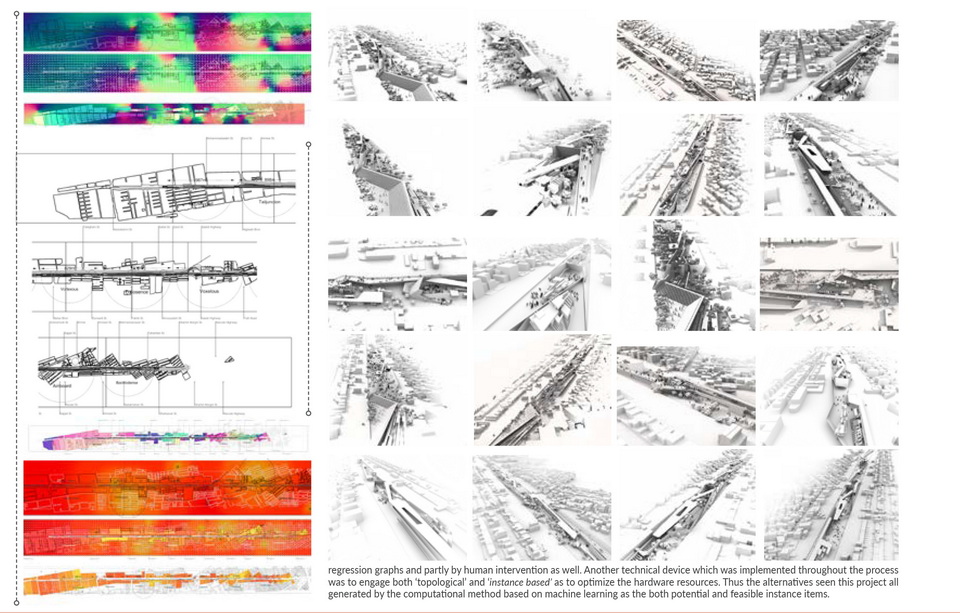
The proposal responds with a framework that links local interventions to an overarching urban system.
Concept#
The project draws on New Urbanism to create safe, comfortable streets and public spaces for walking, meeting, cycling, and everyday life. Buildings and landscape are organized around a pedestrian-first public realm while continuing to accommodate necessary vehicle movement.
Urban design does more than shape space: it supports collective rituals and civic participation. Recreation, art, commerce, and public programs activate a sequence of spaces that can accommodate both stationary gatherings and moving events.
Actor-Network Theory#
The project understands urbanization as a process rather than a fixed product. Physical objects, social relations, disciplinary methods, and institutional interests continually shape one another. The city emerges through these overlapping layers of action and interpretation.
The City#
The city is both material and social. It is a setting for human activity and a product of that activity: a network of power, dwelling, exchange, mobility, and collective aspiration. To study the city is therefore to study the conditions through which people organize their shared life.
The proposal also draws on the Smart Growth movement, which promotes responsible infrastructure investment, protection of public space, reinvestment in established communities, and shared prosperity through livable urban environments.
New Urbanism at the Meso Scale#
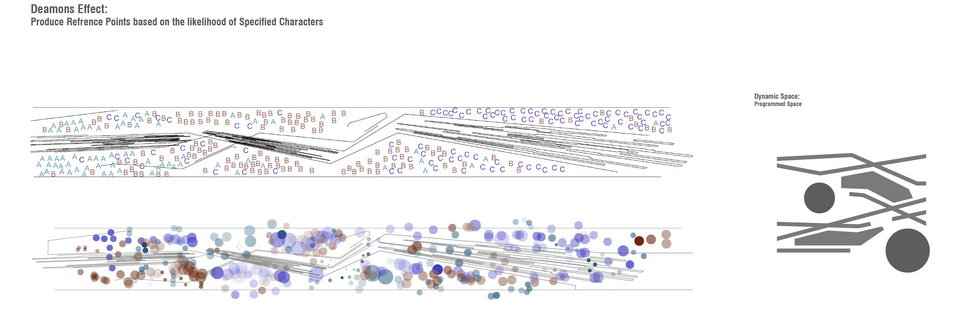
Walkable, diverse neighborhoods are central to New Urbanism. Each neighborhood is structured around a center—a square, green space, public building, or intersection—with an edge roughly 500 m away, equivalent to a five-minute walk. Daily needs and recreation should be available within this walkable radius.
New Urbanism at the Macro Scale#
At the regional scale, planning must look beyond administrative boundaries. Towns should be understood in relation to surrounding wilderness, farmland, settlements, and urban centers in order to support a healthy and connected region.
Three Commons#
The proposal treats early, visible interventions as a way to demonstrate the potential for change. Such “Phase 0” actions can help residents exercise their right to the city, engage public agencies and developers, and test ideas before long-term investment.
City as a Process#
The project joins object, method, and theory in a single understanding of the city as an ongoing practice. Urbanization is continually conceived, perceived, constructed, inhabited, and interpreted through time. It is an active negotiation between values, evidence, ideas, form, and lived experience.