Architectural project · 2012
The Night-Club Hotel of Hong Kong
The Challenge#
Hong Kong is a dense international center of finance, hospitality, nightlife, and cultural exchange. The competition site lies on Portland Street in Mong Kok, an area known for its active entertainment economy and proximity to the harbor and central business district.
The competition called for a Luxury Adult Club Hotel: a project that brings adult entertainment, performance, hospitality, and wellness into a single high-rise environment. The proposal tests how architecture can address an unconventional program with spatial clarity, safety, comfort, and a contemporary urban presence.
Competition Objectives#
- Promote architectural work at an international level and encourage participation in the Chinese design market.
- Assemble proposals from around the world for possible development in Hong Kong.
- Generate urban ideas that engage both Chinese and Western cultural contexts.
- Encourage discussion around unconventional architectural programs.
The Project: A Tower – Nightclub Hotel#
The proposed Luxury Nightclub Hotel combines adult entertainment, live performance, hospitality, spa and massage services, and high-end accommodation. It is conceived as a low-impact operational model, incorporating energy generation, efficient maintenance, waste separation, and clean-energy systems.
The project aims to provide a refined, safe, hygienic, and memorable guest experience. It is conceived as an integrated development supported by feasibility, environmental, investment, and tourism studies.
The program occupies approximately 25,000 m² and includes:
- Information Center: an entrance vestibule connected to the existing underground Hong Kong metro facilities.
- Administration: a 100 m² space with two workstations, a reception counter, and baggage storage.
- Mezzanine: accessible by escalator and located at least five floors above the lobby; includes two 100 m² ballrooms, a 200 m² multipurpose room, and two 50 m² bars with ten tables each.
- Presidential Suite: a 500 m² suite with a private nightclub and catwalk, entertainment space, cinema, exterior garden and terrace of at least 50 m², four king-size bedrooms, two single rooms, walk-in closets, full bathrooms, a living room, kitchen, and reception library.
- Five Aerial Villas: 200 m² each, with exterior gardens and terraces, two king-size bedrooms, one single bedroom, walk-in closets, a principal bathroom with a double Jacuzzi, living room, kitchen, and reception library.
- Ten Suites: 100 m² each, with exterior terraces, a king-size bed, walk-in closet, complete bathroom with double Jacuzzi, living room, and study.
- 100 Double Rooms: 50 m² each, oriented toward landscape views and equipped with a king-size bed or two single beds, generous storage, a full bathroom with hydro-massage bathtub, and optional balcony.
- 200 Single Rooms: 25 m² each, oriented toward landscape views and equipped with a king-size bed, 70 cm-deep closet, and complete bathroom.
- Five Boardrooms: five 50 m² meeting spaces with storage.
- Four Dining Rooms: 300 m² each, with capacity for 20 communal tables.
- Spa: 1,000 m², including a 25 m × 10 m semi-Olympic pool projecting over the lower plaza, ten hydro-massage tubs, 25 massage rooms of 15 m², five dry saunas, five steam rooms, 25 showers, a 100 m² café, and rest areas.
- Gymnasium: 500 m² with cardio, spinning, and weight-training equipment, plus a juice café.
- Kitchen: 500 m², serving the entire hotel.
- Staff Area: 150 m², including five 10 m² staff rooms, separate full bathrooms and changing rooms, a dining room, and an office.
- Laundry: 100 m² for washing, drying, and ironing, located in a basement level.
- Infirmary: 50 m² for first-aid treatment and medical supplies.
- Five Nightclubs with Catwalks: 300 m² each, including a 100 m² catwalk projecting over Portland Street, a 50 m² backstage area, a 100 m² audience area, and a 50 m² bar.
- Storage Areas: three rooms of no more than 100 m² each.
- Store: 100 m² for retail sales.
- Business Center: 200 m² with individual computer terminals.
- General Storage: 1,000 m² in the basement.
- Skybar: a 250 m² venue at the top of the tower, with a bar, customer seating, a Chinese garden, and separate single-occupancy restrooms.
Circulation#
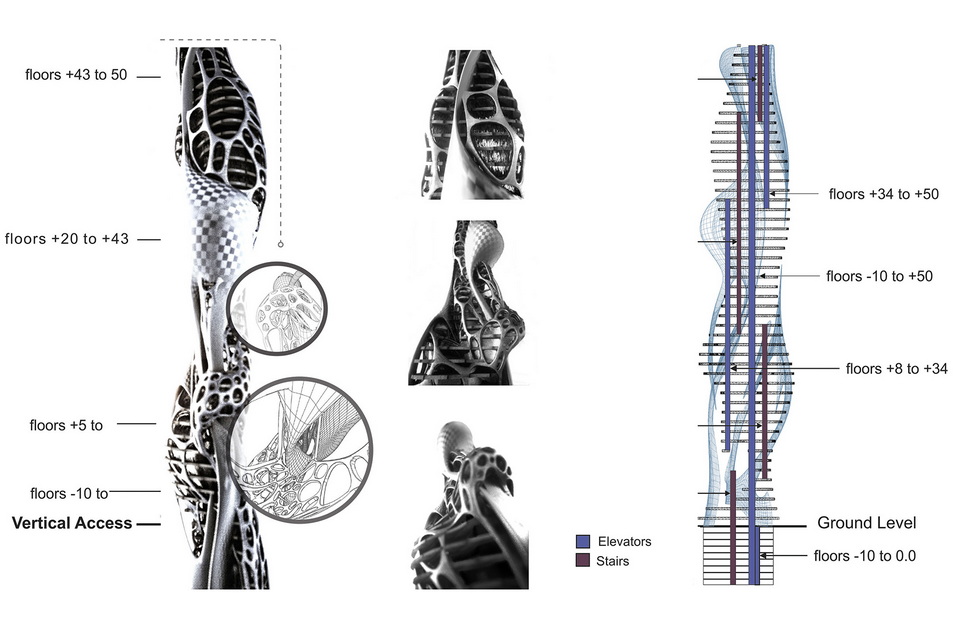
- Four emergency and service stairways.
- Two service elevators serving all exhibition spaces from the loading bay.
- Six public elevators.
- Design treatment for the public plaza opposite the building.
Basic Organization#
- All hotel access is routed through the entrance hall or lobby.
- The lobby provides separate access to nightclub functions, allowing club visitors to enter without registering as hotel guests.
Design Parameters#
- Location: the lot defined in the competition site plan.
- Height: 200 m.
- Views: nightclub spaces face Hong Kong Bay; rooms may face the plaza or surrounding streets.
- Vertical circulation: provided through the specified stairs and elevators.
- Organization: flexible, provided that the basic organizational requirements are maintained.
- Daylight: guest rooms and dining rooms receive direct natural light; other spaces may rely on artificial light.
Special Conditions#
Volumes#
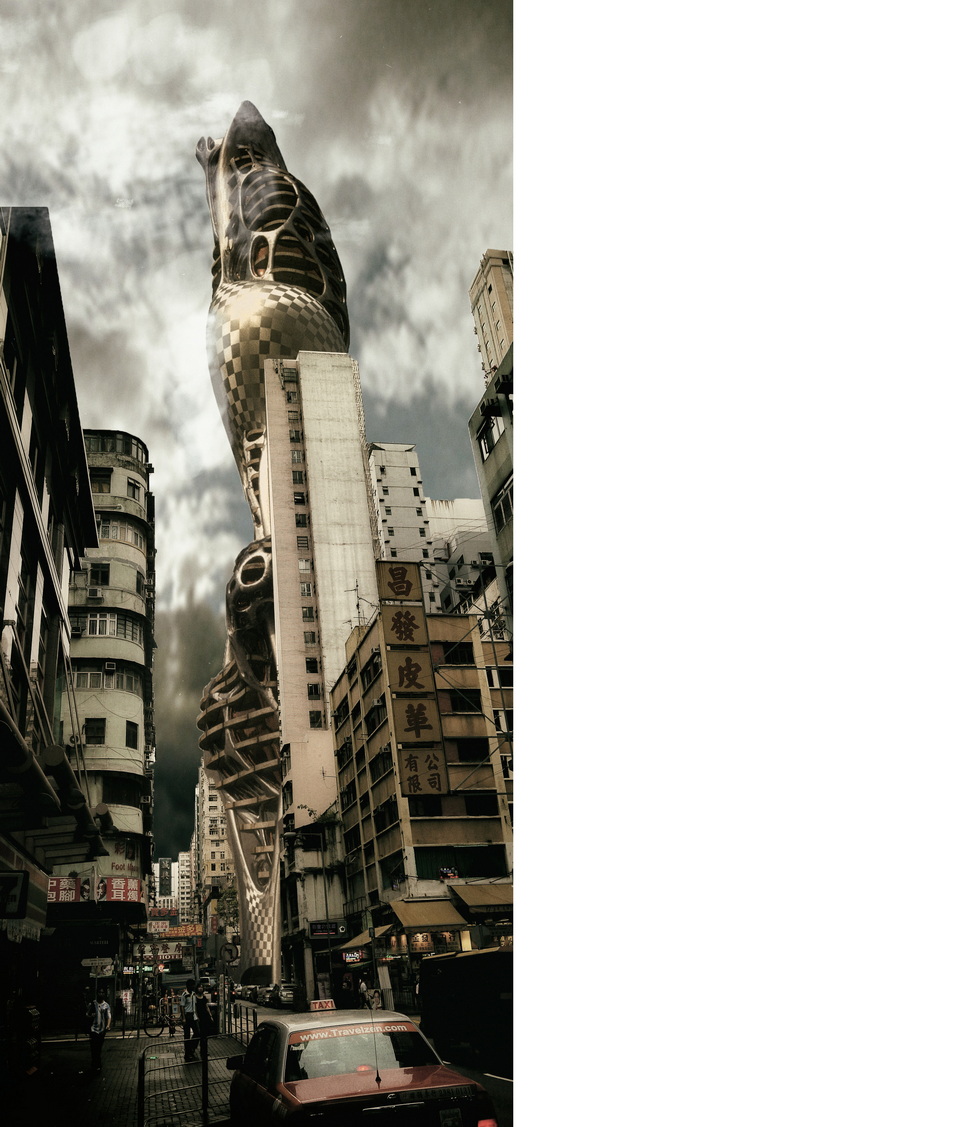
The tower should relate harmoniously to its context while remaining distinctive. At 200 m tall, it is intended to serve as a landmark for the district.
Views#
Mong Kok lies to the north, while the sea surrounds the site to the south, east, and west. The tower also has views toward Hong Kong’s financial district and Wan Chai.
Materials#
Material selection is unrestricted. Marble, metal, timber, steel, aluminum, exposed concrete, plaster, and vegetation may be used where they reinforce the proposal’s environmental and architectural logic.
Image#
The tower should present a contemporary, forward-looking, cosmopolitan image.
Concept#
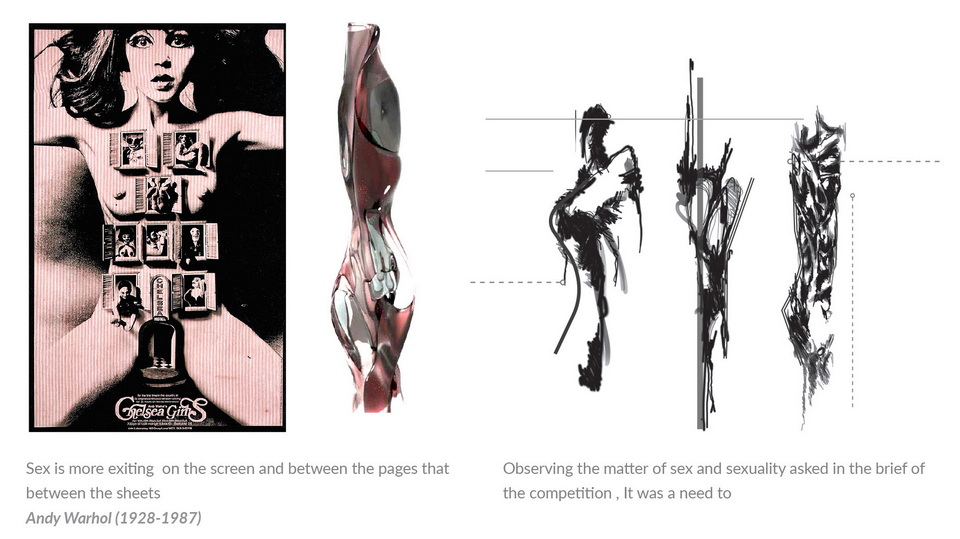
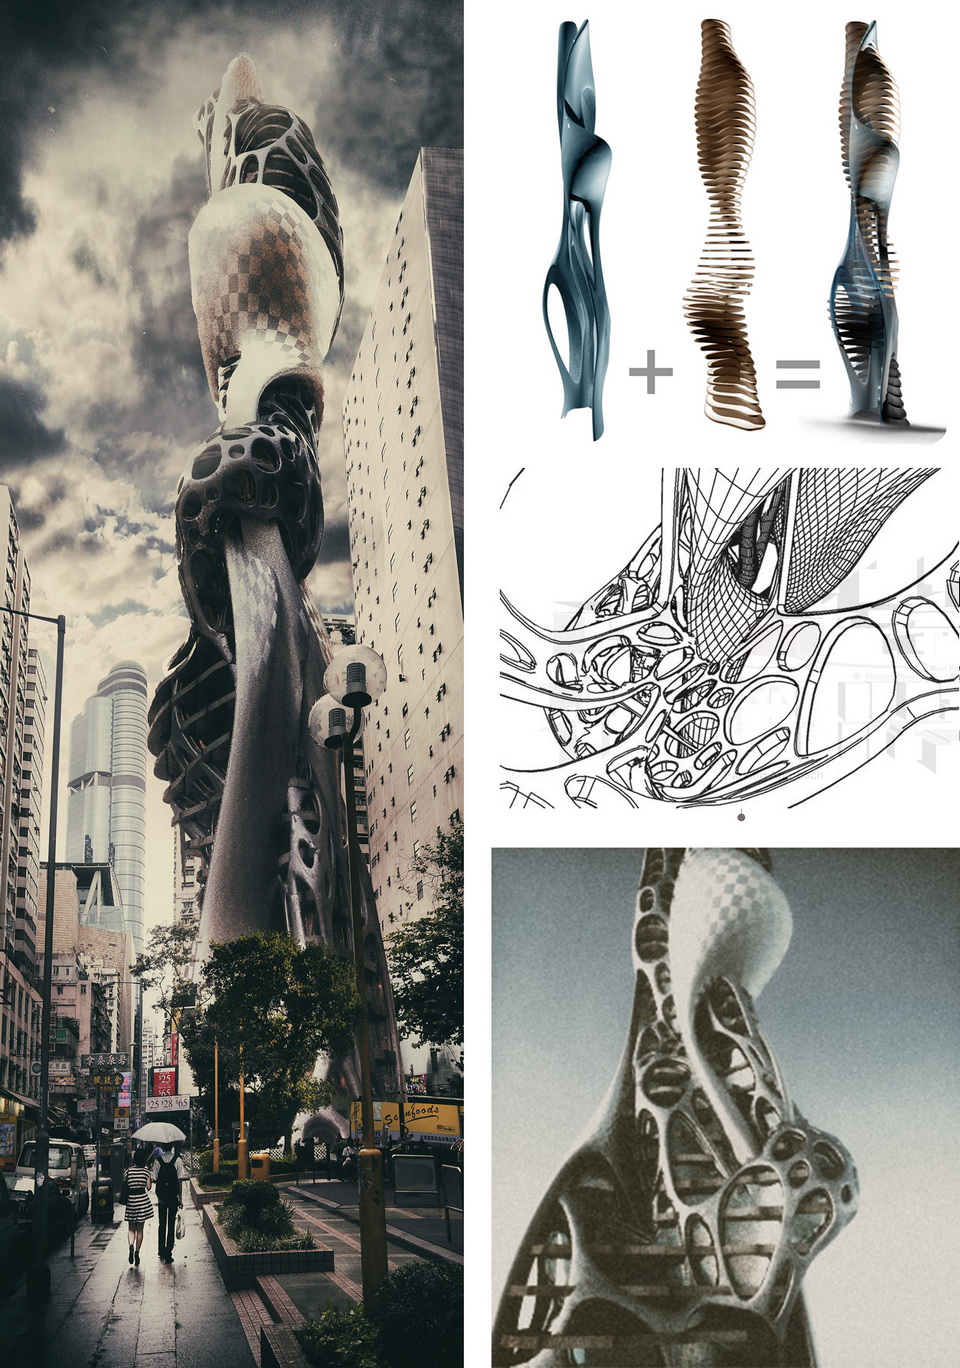
The proposal interprets “one country, two systems” as “one building, two systems.” Its architecture is organized around deliberate dualities: conventional and free form, solid and transparent, structure and void, heavy and light, and light and dark.
The tower’s organic profile contrasts with the orthogonal buildings around it. Two abstract bodies interlock: one solid, structural, and heavy; the other transparent, spatial, and light. Together they create a continuous form that gives the building its distinctive identity while engaging the surrounding city.
Structure, Circulation, Orientation, and Approach#
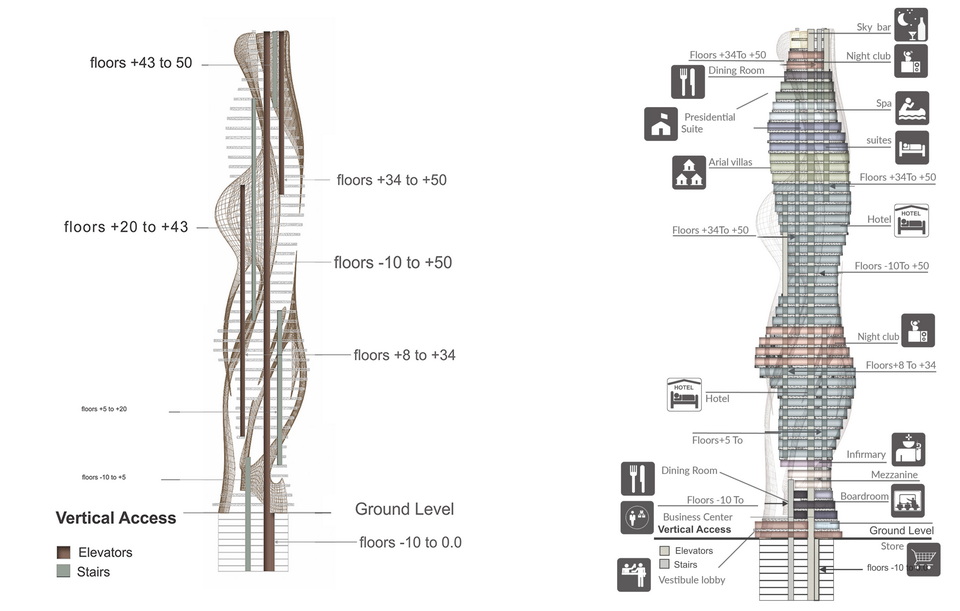
The primary structure is carried by the solid body of the tower and its main elevator core. Four elevator cores, each containing two elevators, provide eight lifts in total. Two elevators serve the full height from level -10 to the top of the tower, while the remaining six operate within distinct program zones.
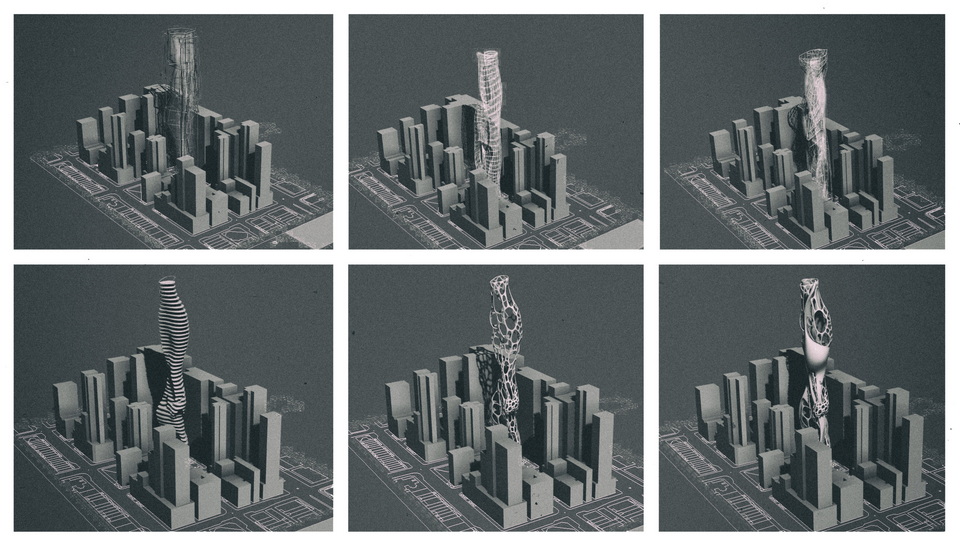
The tower is oriented south and southwest toward the closest harbor views. Portland Street forms the principal public façade, and the building’s major projections extend toward this active urban edge.
The main entrance is located on Portland Street. A glazed ground floor connects directly to the adjacent outdoor seating area, while parking access is positioned at the Soy Street and Portland Street corner to allow entry from either street.
Spatial Organization#
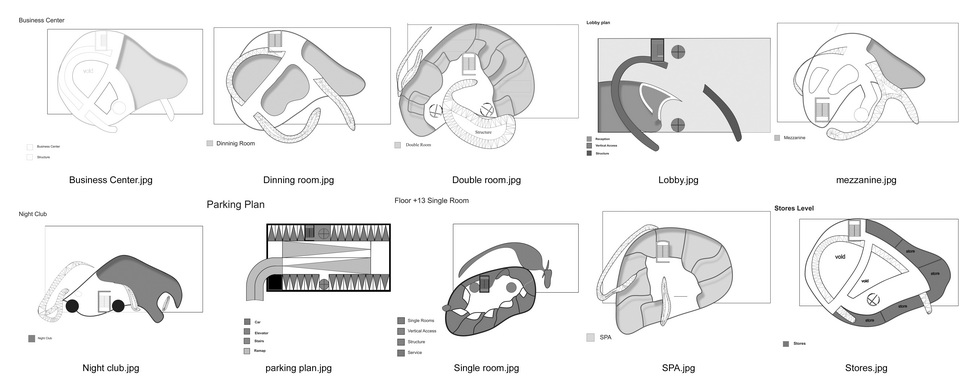
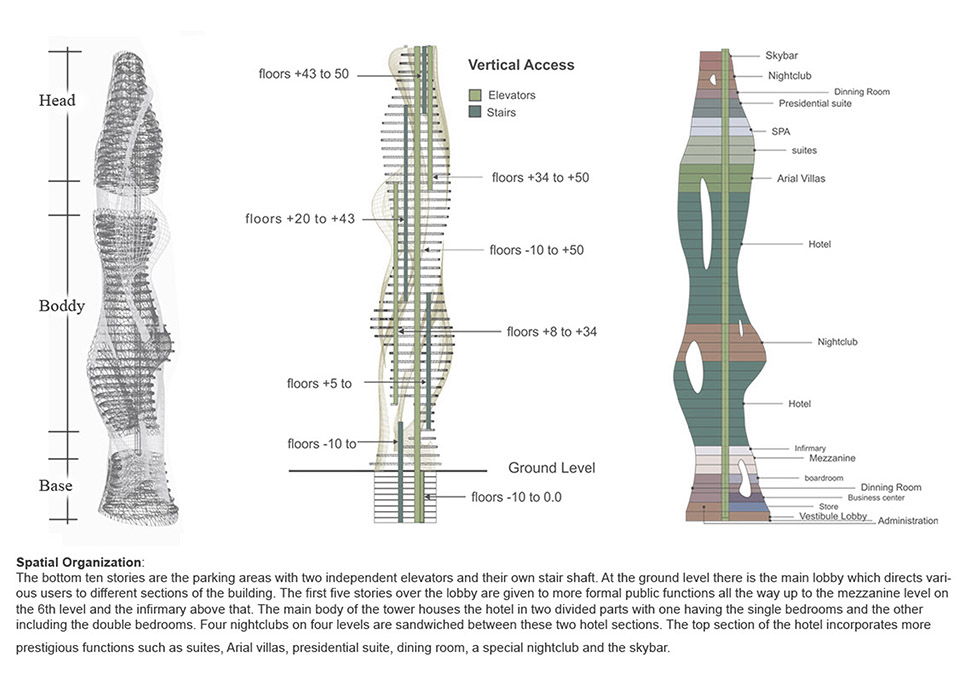
The lowest ten levels contain parking, served by dedicated elevators and stairs. The ground floor contains the main lobby, which distributes visitors to the project’s different programs. Formal public functions occupy the first five levels above the lobby, followed by a sixth-level mezzanine and the infirmary.
The hotel occupies two principal zones: one for single rooms and one for double rooms. Four nightclub levels sit between these hotel zones. The upper levels contain the premium program, including suites, aerial villas, the presidential suite, dining, a dedicated nightclub, and the skybar.