Studio / workshop · 2015
Vertical Nomadism
Computational urban-design studio at CAAI, led by Helioripple
The unit investigated the rules of specific cities—both existing and fictional—and translated them into vertical urban systems through two central ideas: Counter Gravity and Vertical Nomadism. Using agent-based strategies, students identified urban rules and applied them to new vertical models. The work considered how the post-digital condition might introduce physical and mechanical laws unfamiliar to shared space, and how speculative cities can clarify possible futures for metropolitan life.
Agent-Based Fictions#
Students studied particles, agents, and their behavior within a defined environment, then designed simple games using Processing and Grasshopper. Designing for an unpredictable world requires first understanding its rules, then allowing components to find their own roles. The exercises drew on the collective behavior of social insects as a reference for systems that organize themselves through interaction.
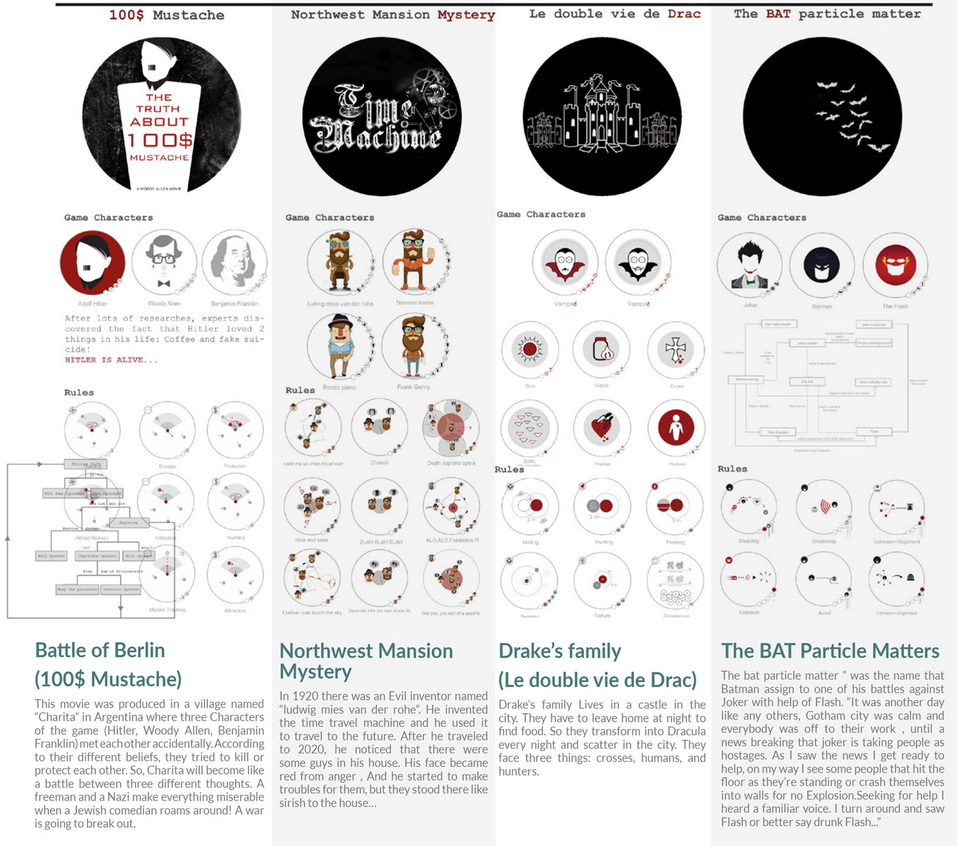
Over two weeks, participants identified and used simple behaviors in their game-engine frameworks: seek, wander, flee, pursue, evade, avoid obstacles, interpose, hide, follow paths, and trace. The results included:
Northwest Mansion Mystery#
In 1920, an inventor named Ludwig Mies van der Rohe creates a time machine and travels to 2020. On arriving, he finds strangers occupying his house and begins to disrupt their lives, while they remain determined to stay.
-
The BAT Particle Matters#
In a fictional Gotham, Batman confronts an unusual crisis while the Joker takes hostages. People collapse or crash into walls without apparent cause; Batman’s search for an explanation leads to Flash, whose behavior has become unpredictably erratic.
-
Battle of Berlin (100$ Mustache)#
Set in the fictional Argentinian village of Charita, this game brings Hitler, Woody Allen, and Benjamin Franklin together by chance. Their conflicting beliefs turn the town into a battlefield between competing ideologies.
-
Drake’s Family (La double vie de Drac)#
Drake’s family lives in a city castle. At night, they transform into vampires and travel through the city in search of food, confronting crosses, humans, and hunters.
Layering Cities Based on ‘Parc de la Villette’#
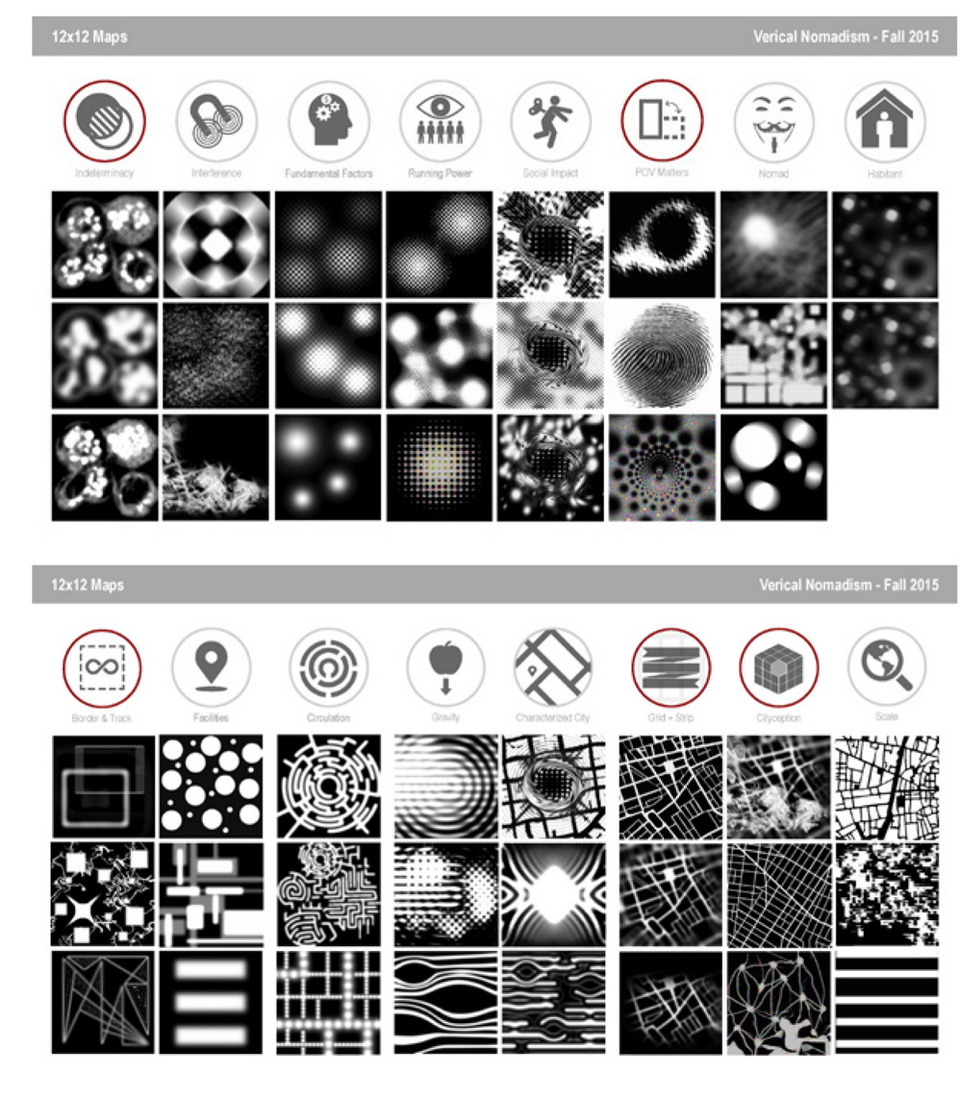
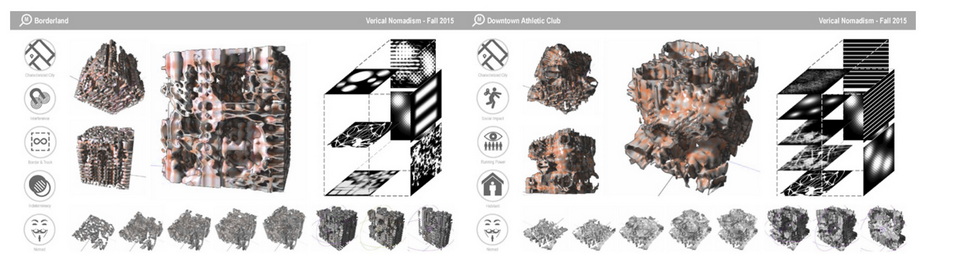
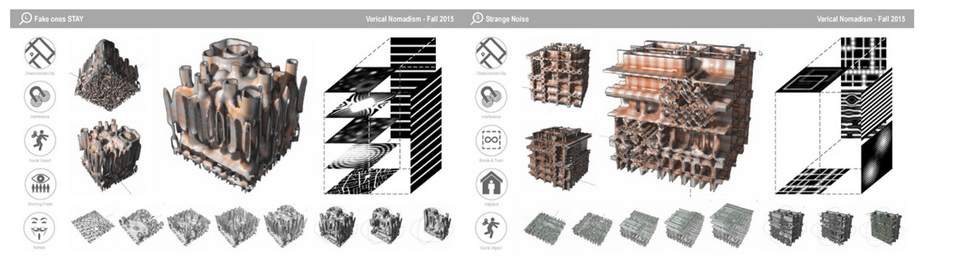
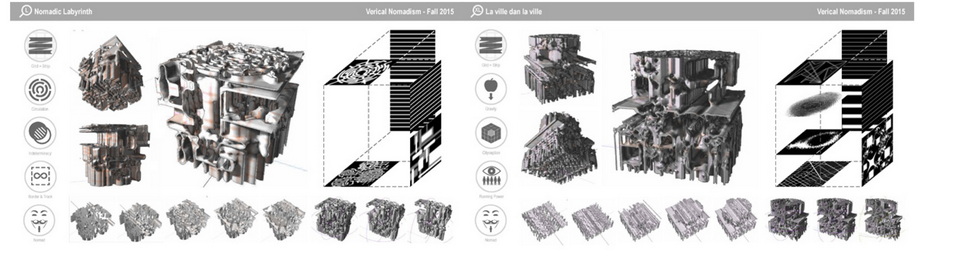
This unit examined the rules of significant existing and fictional cities through Counter Gravity and Vertical Nomadism. By addressing indeterminacy and its limits, students reconsidered social concepts such as void, intermezzo, and public space. They generated a database of 12 × 12-pixel grayscale maps representing these concepts, then stacked or projected the maps through Monolith voxel-based software to produce three-dimensional models. The maps were tagged with properties drawn from the references and became the only permitted material for constructing the proposed cities.
The exercise also revisited the 1982 competition to transform the former Paris slaughterhouse site. Bernard Tschumi was selected over entries including OMA/Rem Koolhaas. Students investigated these contrasting design approaches and extended their principles into imaginary cities shaped by program, power, and social distribution.
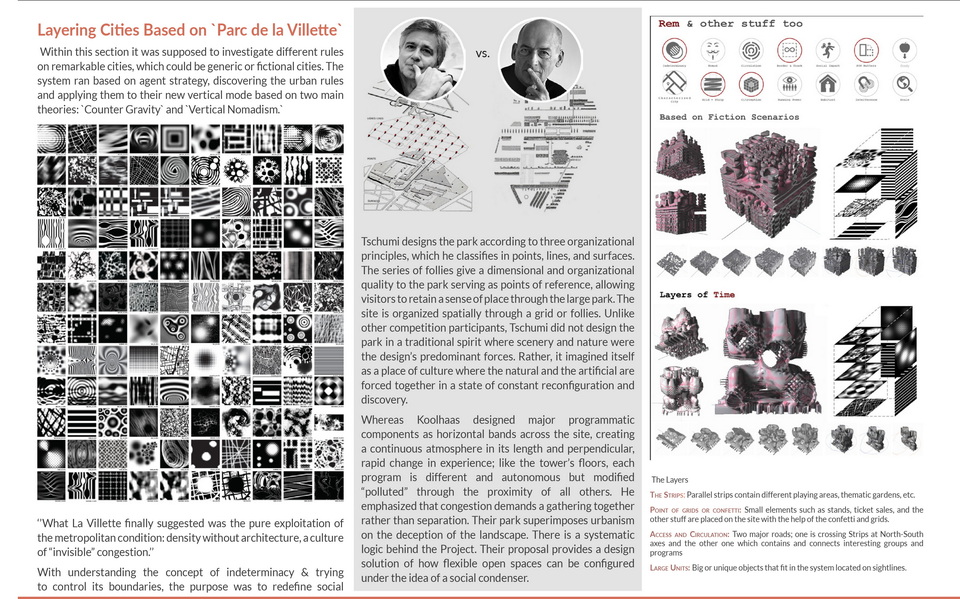
Tschumi organized the park through points, lines, and surfaces. The follies establish a grid of references that gives visitors orientation across the expansive site. Rather than treating scenery and nature as the primary design forces, the proposal frames the park as a cultural field in which natural and artificial systems continuously intersect, reconfigure, and invite discovery. The themed gardens encourage exploration, movement, and interaction. The lines operate as circulation routes that cross the site, connect points of interest, and link the park to its urban surroundings.
By contrast, Koolhaas arranged major programmatic elements as horizontal bands across the site. The bands create a continuous atmosphere along their length while generating rapid shifts in experience across their width. Like floors in a tower, each program remains autonomous yet is altered through proximity to the others. The proposal treats congestion as a condition of assembly rather than separation, superimposing urbanism on the landscape through a systematic logic of flexible open space and the social condenser.
Layers#
-
Strips: Parallel bands accommodate different play areas, thematic gardens, and related programs.
-
Points, grids, or confetti: Small elements—including stands and ticket booths—are distributed across the site through a grid or confetti field.
-
Access and circulation: Two principal routes organize movement: one crosses the strips along the north–south axis, while the other connects programmatic clusters.
-
Large units: Major or singular objects are inserted into the system along sightlines.
-
La Villette ultimately proposed an exploitation of the metropolitan condition: density without architecture and a culture of “invisible” congestion.
Growing metropolitan density, land constraints, and the cost of urban infrastructure encourage a shift toward vertical development. In this transformation, public spaces, squares, neighborhoods, and other urban structures must be redefined. Information now permeates cities at many levels—from natural environments to virtual exchanges—producing complex maps that can inform design strategy. Within this context, Evolver Studio used code and prototypes to explore data analysis as a basis for architectural design and competition-based urban problem solving.
Wooly Travelers#
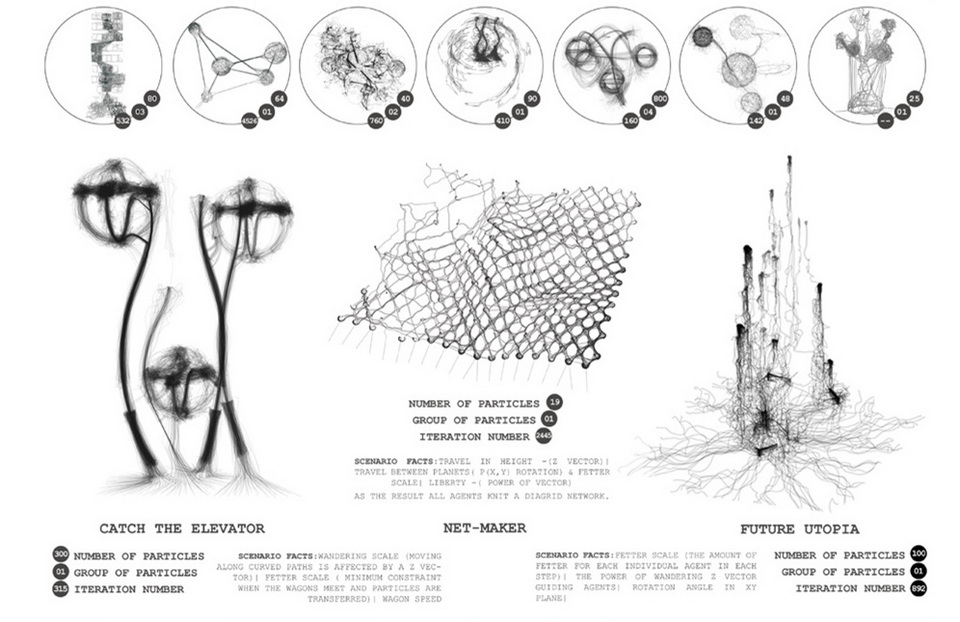
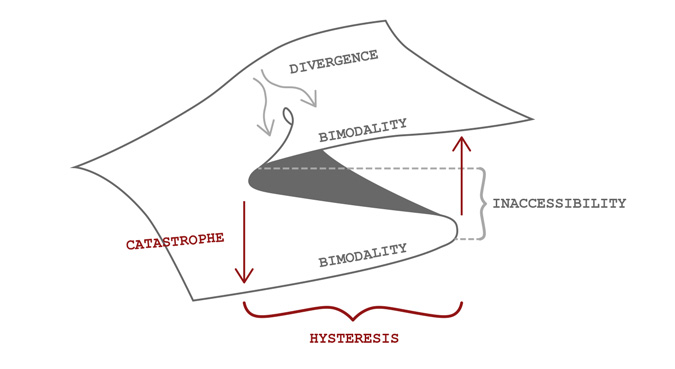
This section considered a world of particles and agents operating across music, science, and daily life. Their behavior can produce different events according to their interactions and environments; commuters catching a train provide one simple example. When a physical system passes through a fold bifurcation, it can suddenly shift into a distinctly different pattern of behavior. This threshold, sometimes called a tipping point, informed the use of Fold Catastrophe theory.
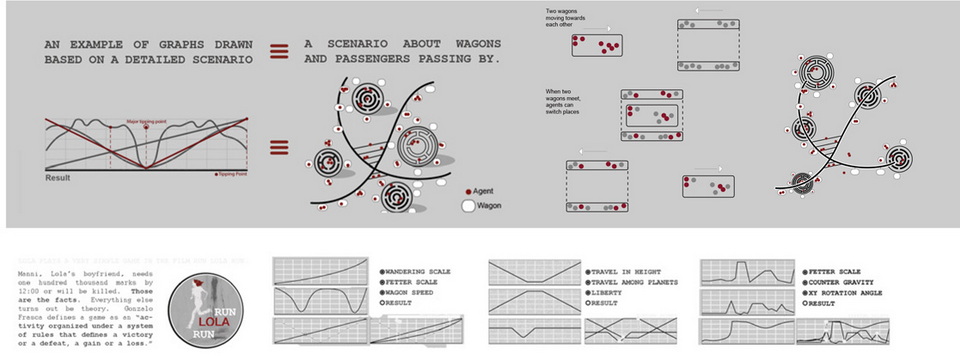
The resulting scenario-based designs began with groups of points as an initial population. Each group had defined movement, mesh-dependent paths, and wandering behavior that could be controlled by a graph drawn in Rhino. The process also drew on Gonzalo Frasca’s description of games as rule-based activities that define gain and loss, victory and defeat. A further reference was the German film Lola Rennt, also known as Run Lola Run, whose narrative unfolds through repeated rule-based variations.
The studio also addressed self-organization, the process through which an open system develops greater internal complexity without external direction. Whereas many artificial systems receive their organization through external plans and commands, natural systems can become structured through their own processes and laws. As a design approach, self-organization helps architects identify the operating logic of architecture or urbanism as a living program, then develop systems that can organize themselves. The studio used this perspective to test an alternative design methodology.
Final Projects#
In the final phase, students formed two groups to develop critical-design proposals around Vertical Nomadism and Counter Gravity through a computational approach.
No Man’s Land#
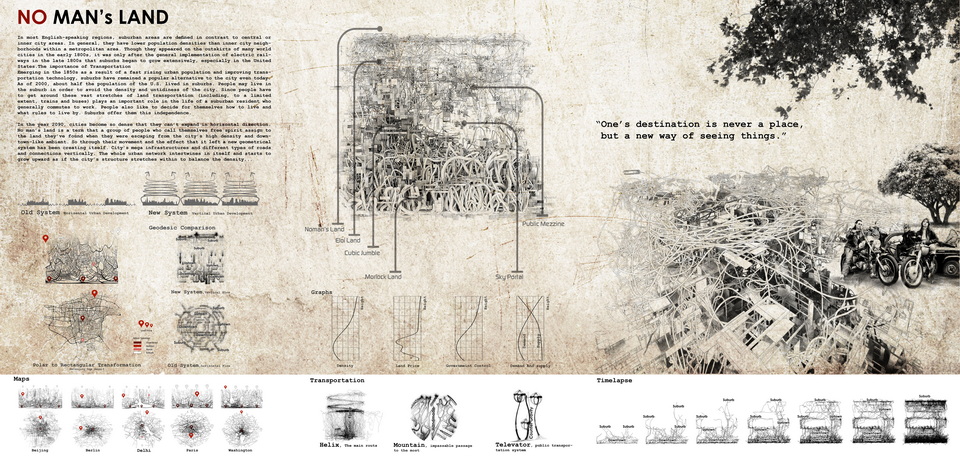
In 2090, cities have become too dense to expand horizontally. No Man’s Land imagines a community of self-described free spirits who escape the congestion of the city by claiming its unoccupied rooftops. These elevated territories become a new countryside above the urban fabric: places for riding motorcycles, gathering, and living without the restrictions of ground-level density.
The condition changes when affluent residents, also seeking relief from the crowded city, recognize the value of these roofscapes. Using capital and political influence, they begin extending major infrastructure, roads, and connections upward. The urban network becomes increasingly intertwined and starts to grow vertically, stretching to accommodate density. A dynamic city emerges in which distinctions between downtown, uptown, suburbs, and informal districts cannot remain fixed because their qualities shift over time.
Unlike conventional cities that develop horizontally, this system is organized by counter-gravity movement. Eccentric forces and vertical transport systems—such as funiculars and centrifuge-based helical roads—deviate and tilt gravity to establish vertical flow. Public space takes on new roles: a plaza for viewing sky and nature becomes a sky portal, while unclaimed elevated territory remains No Man’s Land. Land supply and demand change continuously because growth has no fixed location or sequence. Rooftops once associated with an affluent district can become downtown after successive development. The city can only be understood at a particular moment, while its free spirits continue to search for new territory.
The project draws on the historical contrast between suburban and inner-city life. Suburbs have generally offered lower density, greater personal autonomy, and an alternative to urban congestion, while transportation has been essential to their development. No Man’s Land relocates those aspirations to the rooftop, recasting vertical mobility and temporary occupation as the basis for a new urban periphery.
LEED#
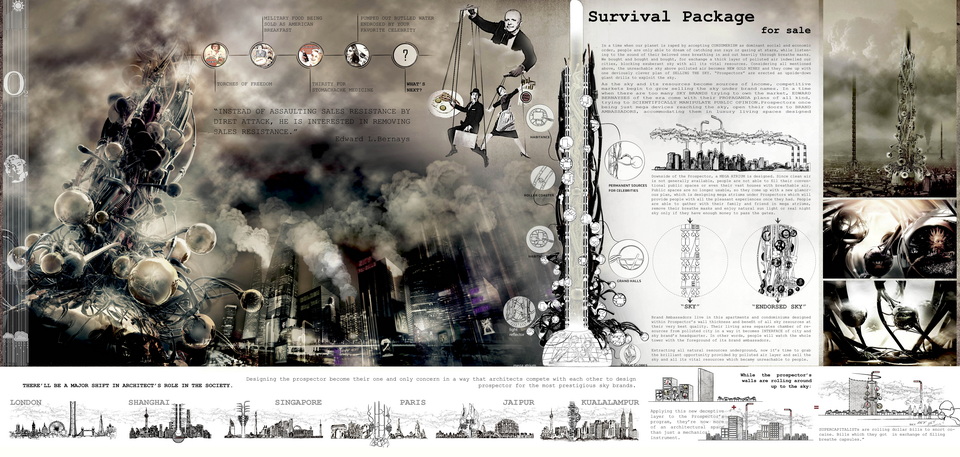
LEED imagines a future in which consumerism has produced an atmosphere so polluted that sunlight, stars, and breathable air have become inaccessible to most residents. The clear sky above the polluted layer becomes a new resource: a commodity to be extracted and sold. Giant inverted drills, or Prospectors, are erected to reach this resource and create a market for branded portions of the sky.
As competing sky brands seek dominance, advertising and propaganda shape public desire. Prospectors evolve from extraction devices into luxury habitats for Brand Ambassadors, who occupy residential spaces within the towers’ thick walls and receive the best access to sky resources.
Beneath each Prospector, a Mega Atrium provides controlled access to clean air, sunlight, and the night sky. Since ordinary public spaces and even large homes lack breathable air, these atriums become premium environments where visitors can remove their masks—provided they can afford admission. The inhabited wall of the Prospector becomes an interface between a polluted city and the headquarters of its sky brand. Having exhausted underground resources, the city turns the polluted atmosphere itself into an opportunity to commercialize the sky.